

118 Hillier StreetLanark Highlands, ON K0G 1K0
Description
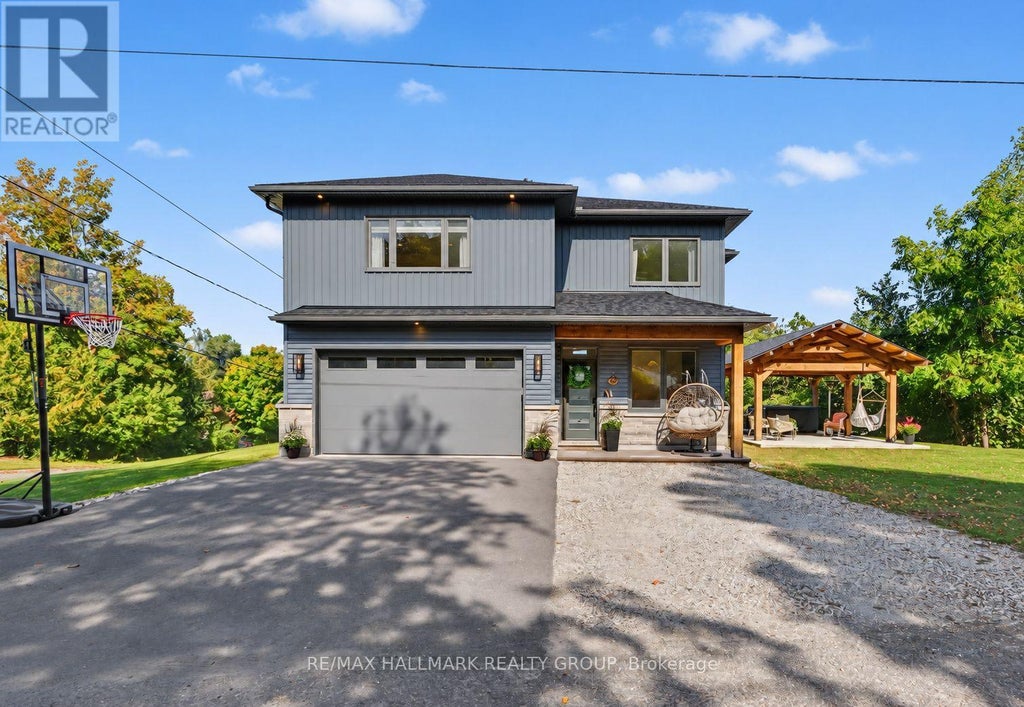
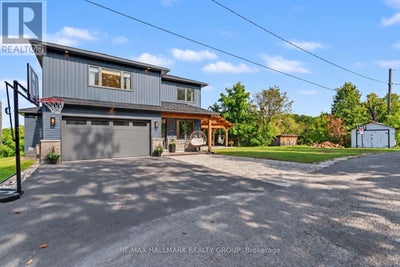
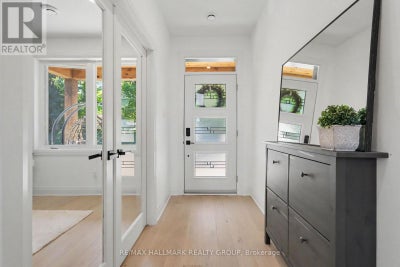
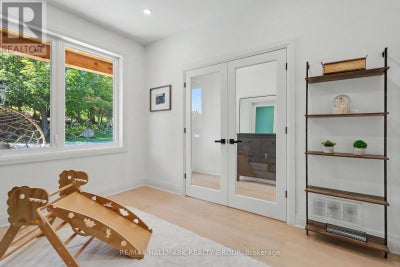
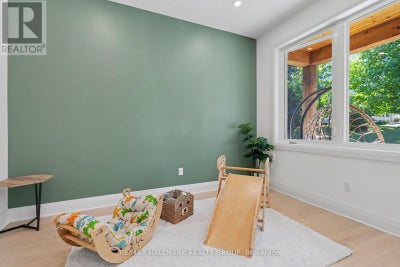
Prepare to be impressed by this exceptional custom-built home, where soaring spaces, thoughtful design and remarkable craftsmanship come together to create a property that truly stands apart. From the moment you step inside, the dramatic 20-foot ceilings and spectacular floor-to-ceiling windows immediately capture your attention, flooding the home with natural light and creating an incredible sense of space. At the heart of the family room, a beautiful wood-burning fireplace provides a warm and inviting focal point, the perfect place to gather on a cozy evening. Designed with both comfort and style in mind, the main level features luxurious in-floor heating throughout, a beautiful custom kitchen and a spacious office ideal for working from home. A conveniently located 2-piece powder room sits between the kitchen and attached garage, adding everyday practicality to the thoughtfully designed layout. The grand staircase leads to the second level, where the impressive primary suite is truly a retreat of its own. Generously proportioned, it features a gorgeous en-suite with an oversized walk-in shower and an incredible walk-in closet offering an abundance of space and storage. Two additional bedrooms and a third bathroom complete the upper level, providing plenty of room for family and guests. And then there's the garage, attached, heated with in-floor heating and offering the kind of comfortable, functional space that car enthusiasts, hobbyists and anyone who loves a great workshop will appreciate. Outside, the craftsmanship continues with a stunning handcrafted timber-frame gazebo. Impressive exposed wood beams and exceptional workmanship create a beautiful outdoor retreat for entertaining, relaxing and enjoying the peaceful surroundings. Perched atop a hill along the Clyde River and surrounded by a private setting, this remarkable property offers the peace and beauty of country living while keeping you close to all the amenities the village has to offer. (id:31684)
Property Information
- Property type
- Residential
- Sub-type
- Single Family Residence
- Structure type
- House
- Stories
- 2
- Lot dimensions
- 130 x 150 FT
- Parking spaces
- 4
- Ownership
- Freehold
- Listing #
- X13806014
Property Features
- Appliances
- Cooktop · Washer · Refrigerator · Dishwasher · Dryer · Microwave
- Cooling
- Central Air
- Heating
- Forced Air · Propane · Wood
- Basement
- None
- Parking
- Garage · Attached
- Construction
- Stone · Vinyl Siding
- Sewer
- Septic Tank
Rooms
Second level
- Primary Bedroom
- Bathroom
- Bedroom 2
- Bedroom 3
Main level
- Bathroom
- Dining Room
- Family Room
- Kitchen
- Office
- Utility Room
Financial Details
- Annual taxes
- $2,500Tax year 2025
Directions
Cross Streets: Princess Street. ** Directions: Highway 511 to South Street / George Street, left onto Hillier Street.

Listing Courtesy: RE/MAX HALLMARK REALTY GROUP
Data Terms of Use
This website is operated by Anne Kreitzer, a brokerage who is a member of The Canadian Real Estate Association (CREA). The content on this website is owned or controlled by CREA. By accessing this website, the user agrees to be bound by these terms of use as amended from time to time, and agrees that these terms of use constitute a binding contract between the user, Anne Kreitzer, and CREA.
Copyright
The content on this website is protected by copyright and other laws, and is intended solely for the private, non-commercial use by individuals. Any other reproduction, distribution or use of the content, in whole or in part, is specifically prohibited. Prohibited uses include commercial use, “screen scraping”, “database scraping”, and any other activity intended to collect, store, reorganize or manipulate the content of this website.
Trademarks
REALTOR®, REALTORS®, and the REALTOR® logo are certification marks that are owned by REALTOR® Canada Inc. and licensed exclusively to The Canadian Real Estate Association (CREA). These certification marks identify real estate professionals who are members of CREA and who must abide by CREA’s By-Laws, Rules, and the REALTOR® Code. The MLS® trademark and the MLS® logo are owned by CREA and identify the professional real estate services provided by members of CREA.
Liability and Warranty Disclaimer
The information contained on this website is based in whole or in part on information that is provided by members of CREA, who are responsible for its accuracy. CREA reproduces and distributes this information as a service for its members, and assumes no responsibility for its completeness or accuracy.
Amendments
Anne Kreitzer may at any time amend these Terms of Use by updating this posting. All users of this site are bound by these amendments should they wish to continue accessing the website, and should therefore periodically visit this page to review any and all such amendments.
Lanark Highlands Market Statistics
How this home compares to 116 active listings in Lanark Highlands, ON
| Lanark Highlands median | This listing | |
|---|---|---|
| Median listing price | $528,205 | $799,000 |
| Median days on market | 73 | — |
| Median Sq Ft | 1,300 | — |
| Median price / Sq Ft | $459 | — |
Market statistics compiled from active EXIT Realty® and MLS listings in Lanark Highlands, ON.
Location
Commute Calculator
Explore commute times from 118 HILLIER STREET, Lanark Highlands, ON K0G 1K0.
More homes to consider
View similar homes View nearby homes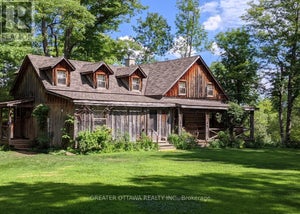
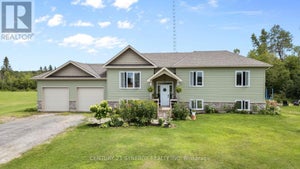

Similar Home Values
Comparable nearby listings and their asking prices.
| Address | Price | Beds | Baths | Sq Ft |
|---|---|---|---|---|
| 509 IRON MINE ROAD S, Lanark Highlands, ON | $799,000 | 3 | 2 | — |
| 2425 FERGUSON FALLS ROAD, Drummond/North Elmsley, ON | $799,000 | 5 | 3 | — |