

22 Ridwell StreetBarrie (Edgehill Drive), ON L4N 0X2
Description
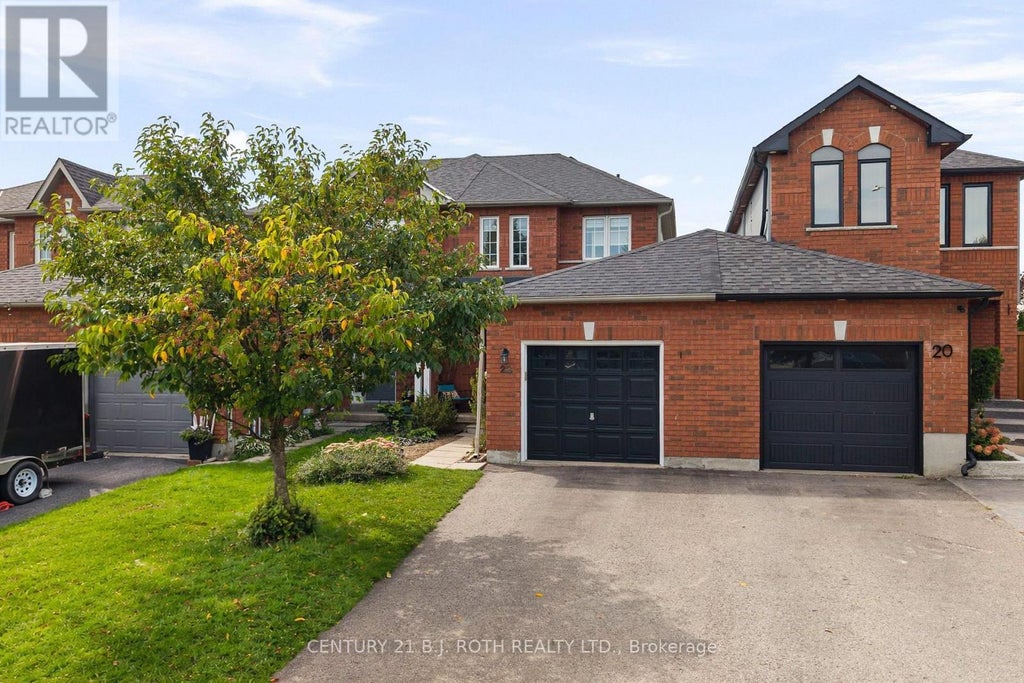
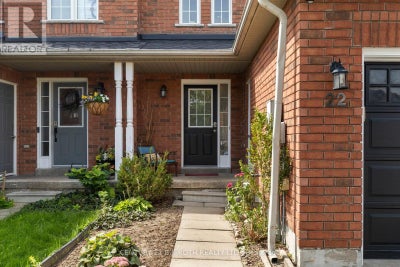
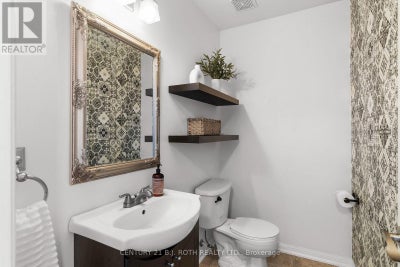
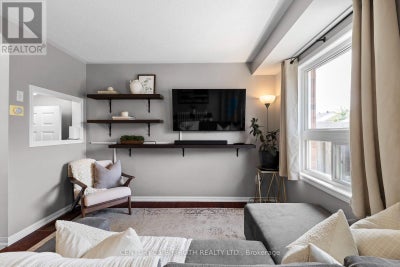
Welcome to this well maintained home located on a quiet, family friendly street in a desirable neighbourhood close to parks and everyday amenities. Inside and out, the home offers a great balance of space, function, and comfort. The main floor features an open concept layout with an eat in kitchen, new stainless steel appliances, and convenient access to the backyard through sliding glass doors. A main floor powder room adds extra practicality for both family living and guests. The fully fenced backyard is well maintained and offers a private space to relax, entertain, or enjoy time outdoors. A natural gas BBQ hookup makes summer entertaining easy, while direct access to the oversized one car garage adds an element of convenience. Upstairs, both bedrooms are impressively sized, with the primary featuring 2 large closets. The finished basement provides valuable additional living space that can be used as a recreation room, home office, playroom, or flexible family space. Additional highlights include a covered front porch, and a location that offers the benefit of a quiet residential setting in a desirable neighbourhood right in the heart of Barrie. (id:31684)
Property Information
- Property type
- Residential
- Sub-type
- Townhouse
- Stories
- 2
- Lot dimensions
- 22 x 131.1 FT
- Parking spaces
- 3
- Ownership
- Freehold
- Listing #
- S13795476
Property Features
- Interior
- Central Vacuum
- Appliances
- Cooktop · Washer · Refrigerator · Water Softener · Dishwasher · Dryer · Microwave
- Cooling
- Central Air
- Heating
- Forced Air · Natural Gas
- Basement
- Finished · Full
- Parking
- Garage Door Opener · Garage · Attached
- Fencing
- Fenced
- Construction
- Brick
- Water source
- Public
Rooms
Second level
- Primary Bedroom
- Bathroom
- Bedroom
Main level
- Bathroom
- Dining Room
- Kitchen
- Living Room
Basement
- Game Room
- Utility Room
Financial Details
- Annual taxes
- $3,904
Directions
Bird St / Jagges Dr / Ridwell St

Listing Courtesy: CENTURY 21 B.J. ROTH REALTY LTD.
Data Terms of Use
This website is operated by Anne Kreitzer, a brokerage who is a member of The Canadian Real Estate Association (CREA). The content on this website is owned or controlled by CREA. By accessing this website, the user agrees to be bound by these terms of use as amended from time to time, and agrees that these terms of use constitute a binding contract between the user, Anne Kreitzer, and CREA.
Copyright
The content on this website is protected by copyright and other laws, and is intended solely for the private, non-commercial use by individuals. Any other reproduction, distribution or use of the content, in whole or in part, is specifically prohibited. Prohibited uses include commercial use, “screen scraping”, “database scraping”, and any other activity intended to collect, store, reorganize or manipulate the content of this website.
Trademarks
REALTOR®, REALTORS®, and the REALTOR® logo are certification marks that are owned by REALTOR® Canada Inc. and licensed exclusively to The Canadian Real Estate Association (CREA). These certification marks identify real estate professionals who are members of CREA and who must abide by CREA’s By-Laws, Rules, and the REALTOR® Code. The MLS® trademark and the MLS® logo are owned by CREA and identify the professional real estate services provided by members of CREA.
Liability and Warranty Disclaimer
The information contained on this website is based in whole or in part on information that is provided by members of CREA, who are responsible for its accuracy. CREA reproduces and distributes this information as a service for its members, and assumes no responsibility for its completeness or accuracy.
Amendments
Anne Kreitzer may at any time amend these Terms of Use by updating this posting. All users of this site are bound by these amendments should they wish to continue accessing the website, and should therefore periodically visit this page to review any and all such amendments.
Barrie Market Statistics
How this home compares to 1,987 active listings in Barrie, ON
| Barrie median | This listing | |
|---|---|---|
| Median listing price | $659,933 | $529,900 |
| Median days on market | 46 | — |
| Median Sq Ft | 1,300 | — |
| Median price / Sq Ft | $454 | — |
Market statistics compiled from active EXIT Realty® and MLS listings in Barrie, ON.
Location
Commute Calculator
Explore commute times from 22 RIDWELL STREET, Barrie (Edgehill Drive), ON L4N 0X2.
More homes to consider
View similar homes View nearby homes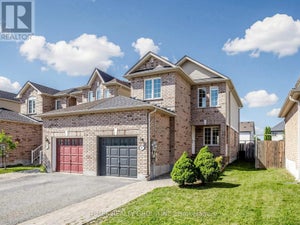


Similar Home Values
Comparable nearby listings and their asking prices.
| Address | Price | Beds | Baths | Sq Ft |
|---|---|---|---|---|
| 46 RIDWELL STREET, Barrie (Edgehill Drive), ON | $579,000 | 3 | 3 | — |
| 18 COLEMAN DRIVE, Barrie (Edgehill Drive), ON | $589,000 | 3 | 2 | — |
| 24 LAMPMAN LANE, Barrie (Letitia Heights), ON | $549,990 | 3 | 2 | — |
| 402 - 40 FERNDALE DRIVE S, Barrie (Ardagh), ON | $499,000 | 3 | 2 | — |