



1572 Laughlin Falls RoadSevern, ON L0K 1E0
Description
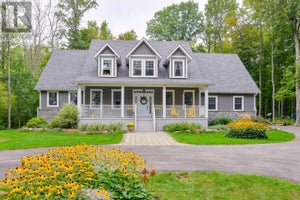
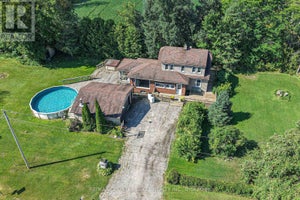
POOL! HOT TUB! Experience the perfect blend of modern comfort and country charm in this beautifully maintained 3-bedroom home, nestled on a peaceful 1-acre lot just minutes from the village of Coldwater. Surrounded by mature trees and open space, this property offers the serenity of country living while remaining close to local shops, restaurants, and everyday amenities.Step inside to a bright, open-concept main floor where large windows fill the home with natural light, creating a warm and inviting atmosphere. The beautifully renovated kitchen is the heart of the home, featuring sleek cabinetry, stainless steel appliances, and a spacious centre island that's perfect for entertaining or gathering with family. The seamless flow between the kitchen, dining, and living areas makes everyday living both comfortable and functional. Upstairs, soaring cathedral ceilings enhance the sense of space, while the generous primary suite provides the perfect retreat with a luxurious 5-piece ensuite complete with a soaker tub, glass-enclosed shower, double vanity, and quality finishes throughout.Outside, your own private backyard oasis awaits. Spend warm summer days enjoying the in-ground pool, then unwind in the newly installed hot tub (2026) under the stars. The expansive yard offers plenty of room for entertaining, gardening, or simply relaxing and taking in the peaceful surroundings. Additional highlights include a durable metal roof, ample parking, generous outdoor space, and endless opportunities to enjoy the best of rural living. Whether you're searching for a full-time residence or a place to escape the hustle and bustle, this exceptional property delivers modern style, outstanding outdoor amenities, and the charm of country living just minutes from Coldwater. (id:31684)
Property Information
- Property type
- Residential
- Sub-type
- Single Family Residence
- Structure type
- House
- Stories
- 2
- Lot dimensions
- 214.9 x 204.9 FT
- Parking spaces
- 8
- Ownership
- Freehold
- Listing #
- S13620712
Property Features
- Interior
- Central Vacuum
- Appliances
- Cooktop · Water Purifier · Washer · Refrigerator · Water Softener · Dishwasher · Dryer · Microwave · Water Heater
- Cooling
- Central Air
- Heating
- Heat Pump · Propane
- Basement
- None
- Pool
- In Ground
- Parking
- Garage Door Opener · Garage · Attached
- Fencing
- Fenced
- Lot features
- Wooded · Level
- Construction
- Aluminum Siding · Vinyl Siding
- Foundation
- Block
- Windows
- Window Coverings
- Security
- Smoke Detector(s)
- Utilities
- Electricity Connected · Phone Available
- Sewer
- Septic Tank
- Water source
- Well
Rooms
Main level
- Sunroom
- Dining Room
- Kitchen
- Living Room
Second level
- Primary Bedroom
- Bathroom
- Bedroom
Financial Details
- Annual taxes
- $3,981Tax year 2026
Directions
Cross Streets: Taylor Line & Laughlin Falls Rd. ** Directions: Taylor Line to Laughlin Falls Rd.

Listing Courtesy: Royal LePage Lakes Of Muskoka - Clarke Muskoka Realty
Data Terms of Use
This website is operated by Anne Kreitzer, a brokerage who is a member of The Canadian Real Estate Association (CREA). The content on this website is owned or controlled by CREA. By accessing this website, the user agrees to be bound by these terms of use as amended from time to time, and agrees that these terms of use constitute a binding contract between the user, Anne Kreitzer, and CREA.
Copyright
The content on this website is protected by copyright and other laws, and is intended solely for the private, non-commercial use by individuals. Any other reproduction, distribution or use of the content, in whole or in part, is specifically prohibited. Prohibited uses include commercial use, “screen scraping”, “database scraping”, and any other activity intended to collect, store, reorganize or manipulate the content of this website.
Trademarks
REALTOR®, REALTORS®, and the REALTOR® logo are certification marks that are owned by REALTOR® Canada Inc. and licensed exclusively to The Canadian Real Estate Association (CREA). These certification marks identify real estate professionals who are members of CREA and who must abide by CREA’s By-Laws, Rules, and the REALTOR® Code. The MLS® trademark and the MLS® logo are owned by CREA and identify the professional real estate services provided by members of CREA.
Liability and Warranty Disclaimer
The information contained on this website is based in whole or in part on information that is provided by members of CREA, who are responsible for its accuracy. CREA reproduces and distributes this information as a service for its members, and assumes no responsibility for its completeness or accuracy.
Amendments
Anne Kreitzer may at any time amend these Terms of Use by updating this posting. All users of this site are bound by these amendments should they wish to continue accessing the website, and should therefore periodically visit this page to review any and all such amendments.
Severn Market Statistics
How this home compares to 367 active listings in Severn, ON
| Severn median | This listing | |
|---|---|---|
| Median listing price | $863,768 | $1,199,000 |
| Median days on market | 53 | — |
| Median Sq Ft | 1,750 | — |
| Median price / Sq Ft | $571 | — |
Market statistics compiled from active EXIT Realty® and MLS listings in Severn, ON.
Location
Commute Calculator
Explore commute times from 1572 LAUGHLIN FALLS ROAD, Severn, ON L0K 1E0.
More homes to consider
View similar homes View nearby homes$199,000
Nearby1.4 km1561 Lovering LineSevern, ON L0K1E0#30047322


Similar Home Values
Comparable nearby listings and their asking prices.
| Address | Price | Beds | Baths | Sq Ft |
|---|---|---|---|---|
| 1886 LAUGHLIN FALLS ROAD, Severn, ON | $1,289,000 | 4 | 4 | — |
| 1579 WAINMAN LINE, Severn, ON | $1,300,000 | 4 | 3 | — |
| 3213 QUIET WATERS LANE, Severn, ON | $1,129,900 | 5 | 6 | — |