


1886 Laughlin Falls RoadSevern, ON L0K 1E0
Description
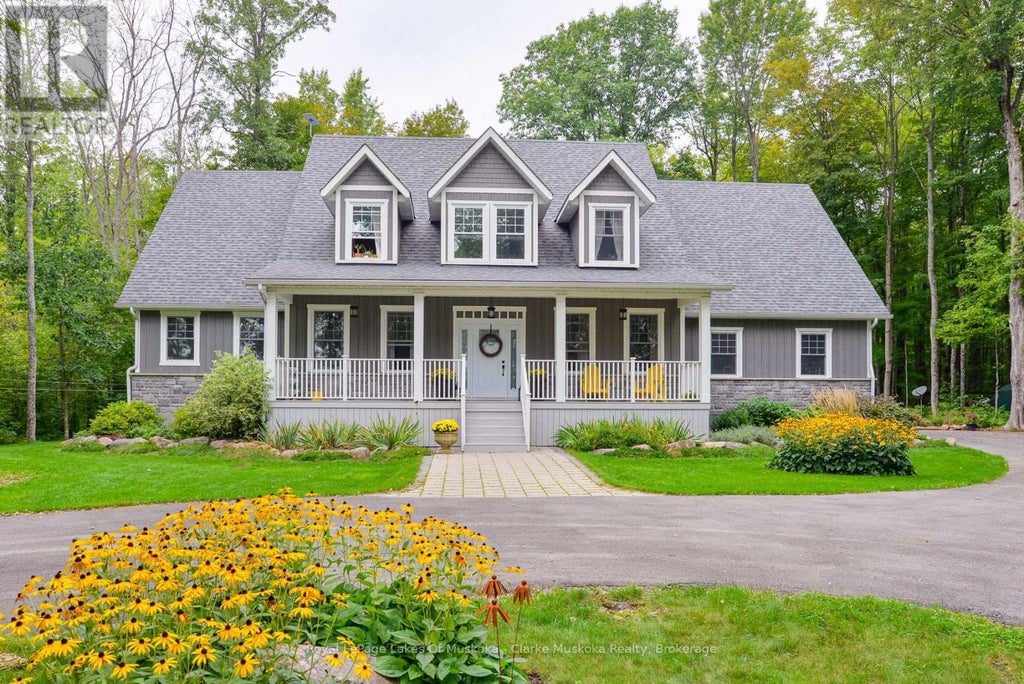
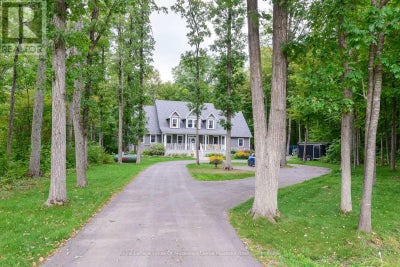
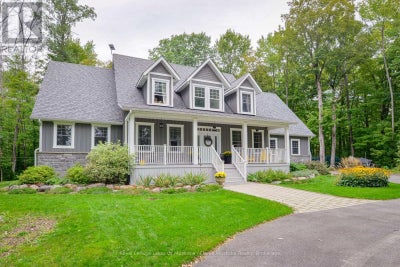
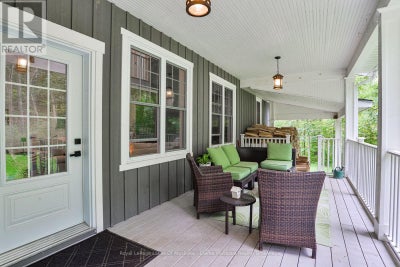
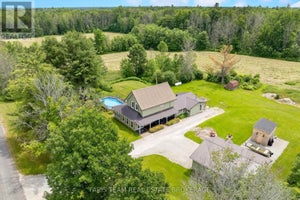
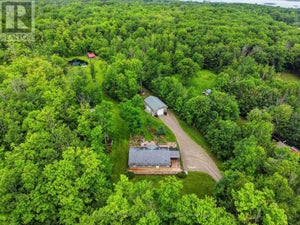
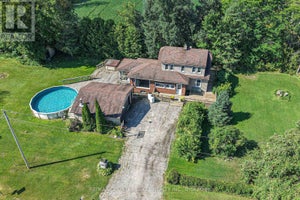
Custom-Built Cape Cod 2-Storey (2017) on 2.72 Acres in the Community of Coldwater! Offering over 4,800 sq. ft. of total living space, this stunning home features a bright white kitchen with an oversized island, soaring 18-ft family room ceilings, a wood-burning fireplace, spacious living and dining areas, and hardwood floors throughout. The main-floor primary suite boasts a luxurious 6-piece ensuite and two walk-in closets, while three additional bedrooms are located on the upper level. Designed for both family living and entertaining, the fully finished lower level offers two additional bedrooms, including one with six built-in bunk beds-perfect for hosting family and guests. The lower level also features two recreation areas, ample storage space, and a full bathroom, making it ideal for an in-law suite or extended family accommodations. Enjoy the beauty of every season from the inviting 3-season Muskoka room, overlooking the private backyard and surrounding natural landscape. Set on a beautifully landscaped and fully treed 200 x 592-ft lot, the property features a mix of ash, oak, and maple trees, with trails winding throughout the grounds for year-round enjoyment. A paved driveway provides ample parking and leads to this peaceful private retreat, offering picturesque backyard views and exceptional privacy, all within the welcoming community of Coldwater. (id:31684)
Property Information
- Property type
- Residential
- Sub-type
- Single Family Residence
- Structure type
- House
- Stories
- 2
- Lot dimensions
- 200 x 592 FT
- Parking spaces
- 10
- Ownership
- Freehold
- Listing #
- S13802874
Property Features
- Appliances
- Water Purifier · Washer · Refrigerator · Dishwasher · Oven · Dryer · Microwave · Cooktop · Water Heater · Range Hood
- Cooling
- Central Air
- Heating
- Baseboard · Forced Air · Electric · Propane
- Flooring
- Ceramic Tile · Hardwood · Laminate
- Fireplace
- Wood Burning Stove
- Basement
- Full
- Parking
- Garage Door Opener · Garage · Attached
- Lot features
- Level · Wooded
- Construction
- Brick · Wood Siding
- Foundation
- Block
- Security
- Smoke Detector(s)
- Sewer
- Septic Tank
- Water source
- Well
Rooms
Main level
- Primary Bedroom
- Sunroom
- Eating area
- Bathroom
- Dining Room
- Kitchen
- Laundry
- Living Room
- Office
Lower level
- Bathroom
- Exercise Room
- Game Room
Second level
- Bathroom
- Bedroom
Financial Details
- Annual taxes
- $6,377Tax year 2026
Directions
Cross Streets: Lovering Line & Laughlin Falls Road. ** Directions: Trans-Canada Hwy/ON-12 N(5.9 km). Turn right onto Town Line(14.4 km). Turn right onto Upper Big Chute Rd/County Rd 17/Regional Rd (171.8 km). Turn right onto Laughlin Falls Rd.

Listing Courtesy: Royal LePage Lakes Of Muskoka - Clarke Muskoka Realty
Data Terms of Use
This website is operated by Anne Kreitzer, a brokerage who is a member of The Canadian Real Estate Association (CREA). The content on this website is owned or controlled by CREA. By accessing this website, the user agrees to be bound by these terms of use as amended from time to time, and agrees that these terms of use constitute a binding contract between the user, Anne Kreitzer, and CREA.
Copyright
The content on this website is protected by copyright and other laws, and is intended solely for the private, non-commercial use by individuals. Any other reproduction, distribution or use of the content, in whole or in part, is specifically prohibited. Prohibited uses include commercial use, “screen scraping”, “database scraping”, and any other activity intended to collect, store, reorganize or manipulate the content of this website.
Trademarks
REALTOR®, REALTORS®, and the REALTOR® logo are certification marks that are owned by REALTOR® Canada Inc. and licensed exclusively to The Canadian Real Estate Association (CREA). These certification marks identify real estate professionals who are members of CREA and who must abide by CREA’s By-Laws, Rules, and the REALTOR® Code. The MLS® trademark and the MLS® logo are owned by CREA and identify the professional real estate services provided by members of CREA.
Liability and Warranty Disclaimer
The information contained on this website is based in whole or in part on information that is provided by members of CREA, who are responsible for its accuracy. CREA reproduces and distributes this information as a service for its members, and assumes no responsibility for its completeness or accuracy.
Amendments
Anne Kreitzer may at any time amend these Terms of Use by updating this posting. All users of this site are bound by these amendments should they wish to continue accessing the website, and should therefore periodically visit this page to review any and all such amendments.
Severn Market Statistics
How this home compares to 367 active listings in Severn, ON
| Severn median | This listing | |
|---|---|---|
| Median listing price | $863,768 | $1,289,000 |
| Median days on market | 53 | — |
| Median Sq Ft | 1,750 | — |
| Median price / Sq Ft | $571 | — |
Market statistics compiled from active EXIT Realty® and MLS listings in Severn, ON.
Location
Commute Calculator
Explore commute times from 1886 LAUGHLIN FALLS ROAD, Severn, ON L0K 1E0.
More homes to consider
View similar homes View nearby homes$199,000
Nearby0.8 km1561 Lovering LineSevern, ON L0K1E0#30047322



Similar Home Values
Comparable nearby listings and their asking prices.
| Address | Price | Beds | Baths | Sq Ft |
|---|---|---|---|---|
| 2289 KINNEAR SIDE ROAD, Severn, ON | $1,399,000 | 4 | 2 | — |
| 1579 WAINMAN LINE, Severn, ON | $1,300,000 | 4 | 3 | — |
| 3196 FESSERTON SIDE ROAD, Tay, ON | $1,390,000 | 4 | 2 | — |
| 1572 LAUGHLIN FALLS ROAD, Severn, ON | $1,199,000 | 3 | 3 | — |