



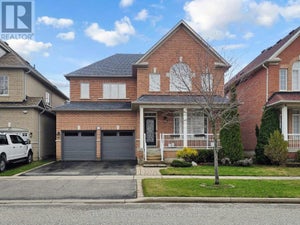
205 Fred McLaren BoulevardMarkham (Wismer), ON L6E 1H2
Description
Well Maintined 4-Bedroom Double Car Garage Detached Home With Recently Finished Basement In Desirable Wismer Community, Hardwood Flooring And 9F Ceiling On The Main Floor, Iron Pickets, Crown Moulding, California Shutters, Spacious Family Room With A Cozy Gas Fireplace, Good Size Kitchen Offers Granite Countertops, Backsplash, Stainless Steel Appliances, Center Island, Under Cabinet Lighting, Extra Cabinetry, A Servery With Upgraded Upper Cabinets, Separate Office On Main Floor For Working From Home, 4 Spacious Bedrooms, Including A Luxurious Primary Suite Featuring 5Pc Ensuite With A Frameless Glass Shower. Quartz Countertops, Upgraded Faucets In All Bathrooms, Custom Organizer In Ensuite Bedrooms, Roof, Newer Eco & Pet Friendly Artificial Turf In Backyard, Top Ranking Bur Oak Secondary School, Minutes To Parks, Plazas, Grocery Stores, Mount Joy Go Station And Markville Mall. (id:31684)
Property Information
- Property type
- Residential
- Sub-type
- Single Family Residence
- Structure type
- House
- Stories
- 2
- Lot dimensions
- 45.3 x 84.5 FT
- Parking spaces
- 4
- Ownership
- Freehold
- Listing #
- N13474012
Property Features
- Appliances
- Cooktop · Washer · Refrigerator · Dishwasher · Dryer · Range Hood
- Cooling
- Central Air
- Heating
- Forced Air · Natural Gas
- Flooring
- Tile · Hardwood · Laminate · Vinyl
- Basement
- Finished
- Parking
- Garage Door Opener · Garage
- Construction
- Brick · Stone
- Windows
- Window Coverings
- Water source
- Public
Rooms
Ground level
- Eating area
- Dining Room
- Family Room
- Kitchen
- Living Room
- Office
Second level
- Primary Bedroom
- Bedroom 2
- Bedroom 3
- Bedroom 4
Basement
- Bedroom 5
- Game Room
Financial Details
- Annual taxes
- $7,372Tax year 2025
Directions
Cross Streets: South of Castlemore & Fred McLaren. ** Directions: MajorMackenzie & Markham Road.

Listing Courtesy: NU STREAM REALTY (TORONTO) INC.
Data Terms of Use
This website is operated by Anne Kreitzer, a brokerage who is a member of The Canadian Real Estate Association (CREA). The content on this website is owned or controlled by CREA. By accessing this website, the user agrees to be bound by these terms of use as amended from time to time, and agrees that these terms of use constitute a binding contract between the user, Anne Kreitzer, and CREA.
Copyright
The content on this website is protected by copyright and other laws, and is intended solely for the private, non-commercial use by individuals. Any other reproduction, distribution or use of the content, in whole or in part, is specifically prohibited. Prohibited uses include commercial use, “screen scraping”, “database scraping”, and any other activity intended to collect, store, reorganize or manipulate the content of this website.
Trademarks
REALTOR®, REALTORS®, and the REALTOR® logo are certification marks that are owned by REALTOR® Canada Inc. and licensed exclusively to The Canadian Real Estate Association (CREA). These certification marks identify real estate professionals who are members of CREA and who must abide by CREA’s By-Laws, Rules, and the REALTOR® Code. The MLS® trademark and the MLS® logo are owned by CREA and identify the professional real estate services provided by members of CREA.
Liability and Warranty Disclaimer
The information contained on this website is based in whole or in part on information that is provided by members of CREA, who are responsible for its accuracy. CREA reproduces and distributes this information as a service for its members, and assumes no responsibility for its completeness or accuracy.
Amendments
Anne Kreitzer may at any time amend these Terms of Use by updating this posting. All users of this site are bound by these amendments should they wish to continue accessing the website, and should therefore periodically visit this page to review any and all such amendments.
Markham Market Statistics
How this home compares to 1,968 active listings in Markham, ON
| Markham median | This listing | |
|---|---|---|
| Median listing price | $945,041 | $1,860,000 |
| Median days on market | 46 | — |
| Median Sq Ft | 1,750 | — |
| Median price / Sq Ft | $657 | — |
Market statistics compiled from active EXIT Realty® and MLS listings in Markham, ON.
Location
Commute Calculator
Explore commute times from 205 FRED MCLAREN BOULEVARD, Markham (Wismer), ON L6E 1H2.
More homes to consider
View similar homes View nearby homes


Similar Home Values
Comparable nearby listings and their asking prices.
| Address | Price | Beds | Baths | Sq Ft |
|---|---|---|---|---|
| 107 ALEXANDER LAWRIE AVENUE, Markham (Wismer), ON | $1,799,000 | 5 | 4 | — |
| 73 EAKIN MILL ROAD, Markham (Wismer), ON | $1,799,000 | 6 | 4 | — |
| 62 TITUS STREET, Markham (Wismer), ON | $1,848,000 | 4 | 4 | — |
| 66 WOZNIAK CRESCENT, Markham (Wismer), ON | $1,880,000 | 7 | 7 | — |