




13 Vanbuskirk DriveSt. Thomas, ON N5R 4Z1
Description
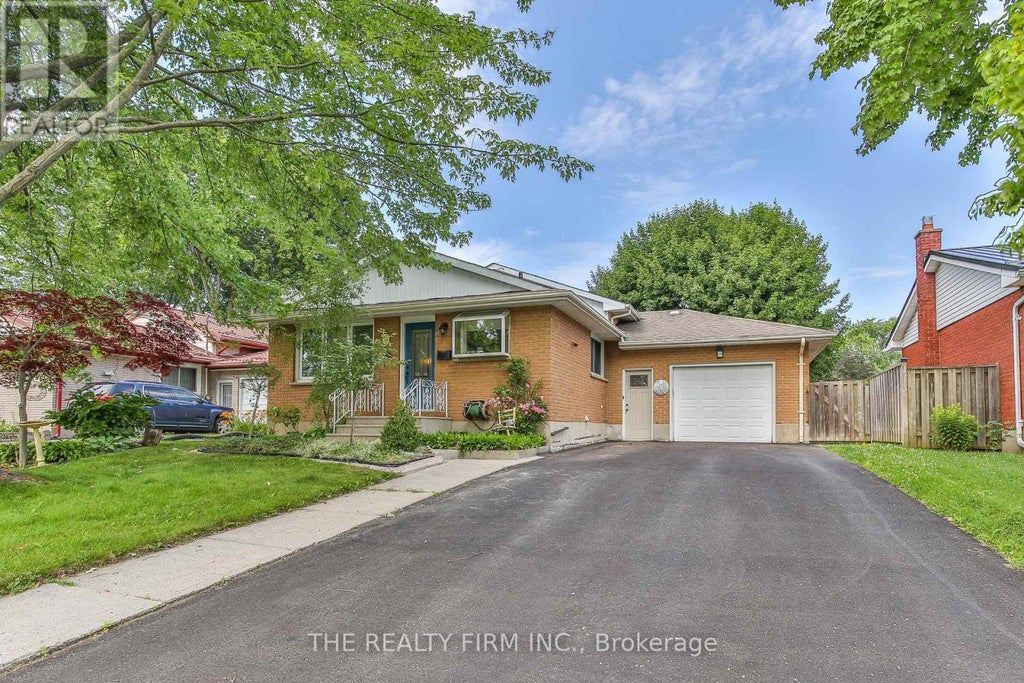
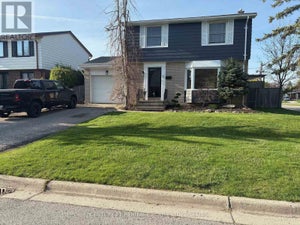
Hey, thanks for checking out this cool house at 13 Vanbuskirk Drive in beautiful St. Thomas. It's got a lot of nice features for me to mention - where should I start? How about with the fact it's got an attached 1.5 car garage, with inside entry, and on top of that, this garage is insulated & heated! Plus the garage has hot and cold water taps, and an included air compressor with a retractable air line. Let's cover the interior next, but I'll be getting to the awesome backyard shop shortly - I promise I won't forget to describe it. The main level of the house has the typical backsplit floorplan of kitchen, dining area and living room, but in this case it's got a welcoming open concept layout, and the kitchen was updated in around 2015. Upstairs, there are 3 bedrooms, plus a 4 piece bathroom, and going 1 level down from the main floor there's a bonus 4th bedroom, a big recroom, and a 3 piece bathroom. From there, a few stairs lead to the basement level, which has a spacious utility/storage room, laundry room and another room suitable for extra storage. Okay, time to cover the backyard and the shop! The backyard is fenced, and the large, insulated & powered shop has got tons to offer, including 2 240 volt outlets & a portable heat pump/air conditioner. In addition, the house has 3 exterior water taps, and the house is situated just a short drive away from Elgin Town Centre Mall. (id:31684)
Property Information
- Property type
- Residential
- Sub-type
- Single Family Residence
- Structure type
- House
- Lot dimensions
- 52.3 x 112.1 FT
- Parking spaces
- 5
- Ownership
- Freehold
- Listing #
- X13530056
Property Features
- Appliances
- Cooktop · Washer · Refrigerator · Dishwasher · Dryer · Water Heater
- Cooling
- Central Air
- Heating
- Forced Air · Natural Gas
- Basement
- Finished · Full
- Parking
- Garage · Attached
- Fencing
- Fenced
- Construction
- Brick
- Windows
- Window Coverings
- Water source
- Public
Rooms
Lower level
- Other
- Laundry
- Utility Room
Second level
- Primary Bedroom
- Bedroom
Third level
- Bedroom
- Game Room
Main level
- Dining Room
- Kitchen
- Living Room
Financial Details
- Annual taxes
- $3,754Tax year 2025
Directions
Cross Streets: Highview Drive and Vanbuskirk Drive. ** Directions: Just South of Highview Drive, on the West side of Vanbuskirk.

Listing Courtesy: THE REALTY FIRM INC.
Data Terms of Use
This website is operated by Anne Kreitzer, a brokerage who is a member of The Canadian Real Estate Association (CREA). The content on this website is owned or controlled by CREA. By accessing this website, the user agrees to be bound by these terms of use as amended from time to time, and agrees that these terms of use constitute a binding contract between the user, Anne Kreitzer, and CREA.
Copyright
The content on this website is protected by copyright and other laws, and is intended solely for the private, non-commercial use by individuals. Any other reproduction, distribution or use of the content, in whole or in part, is specifically prohibited. Prohibited uses include commercial use, “screen scraping”, “database scraping”, and any other activity intended to collect, store, reorganize or manipulate the content of this website.
Trademarks
REALTOR®, REALTORS®, and the REALTOR® logo are certification marks that are owned by REALTOR® Canada Inc. and licensed exclusively to The Canadian Real Estate Association (CREA). These certification marks identify real estate professionals who are members of CREA and who must abide by CREA’s By-Laws, Rules, and the REALTOR® Code. The MLS® trademark and the MLS® logo are owned by CREA and identify the professional real estate services provided by members of CREA.
Liability and Warranty Disclaimer
The information contained on this website is based in whole or in part on information that is provided by members of CREA, who are responsible for its accuracy. CREA reproduces and distributes this information as a service for its members, and assumes no responsibility for its completeness or accuracy.
Amendments
Anne Kreitzer may at any time amend these Terms of Use by updating this posting. All users of this site are bound by these amendments should they wish to continue accessing the website, and should therefore periodically visit this page to review any and all such amendments.
St. Thomas Market Statistics
How this home compares to 528 active listings in St. Thomas, ON
| St. Thomas median | This listing | |
|---|---|---|
| Median listing price | $546,763 | $549,900 |
| Median days on market | 53 | — |
| Median Sq Ft | 1,300 | — |
| Median price / Sq Ft | $400 | — |
Market statistics compiled from active EXIT Realty® and MLS listings in St. Thomas, ON.
Location
Commute Calculator
Explore commute times from 13 VANBUSKIRK DRIVE, St. Thomas, ON N5R 4Z1.
More homes to consider
View similar homes View nearby homes


Similar Home Values
Comparable nearby listings and their asking prices.
| Address | Price | Beds | Baths | Sq Ft |
|---|---|---|---|---|
| 8 CROATIA COURT, St. Thomas, ON | $549,900 | 4 | 2 | — |
| 599 WELLINGTON STREET, St. Thomas, ON | $539,900 | 4 | 2 | — |
| 1 MASSEY DRIVE, St. Thomas, ON | $525,000 | 4 | 2 | — |
| 58 VANIER Place, St. Thomas, ON | $529,000 | 5 | 2 | 1,222 |