

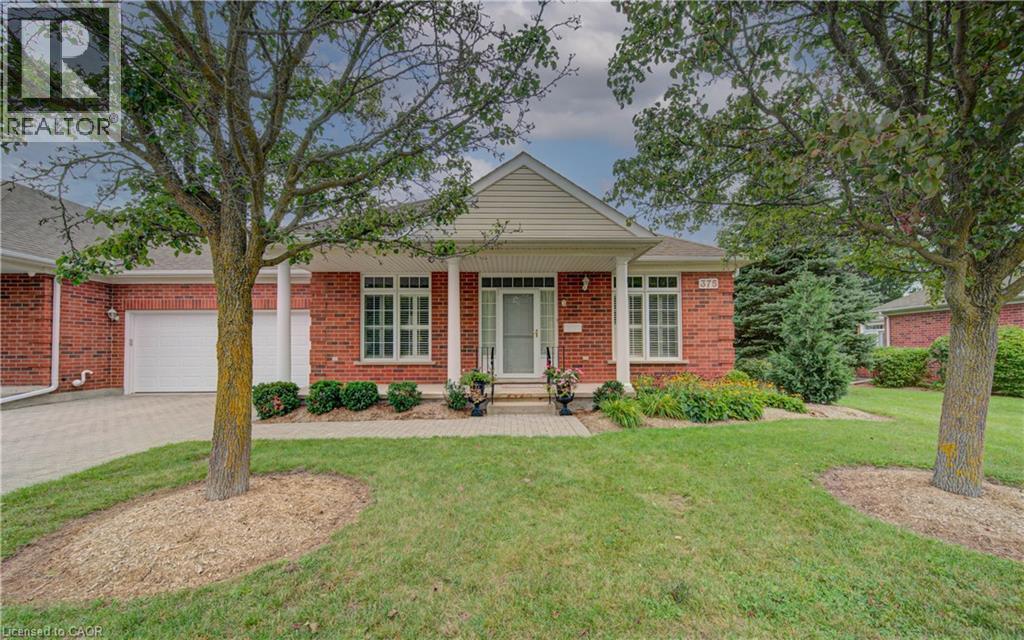
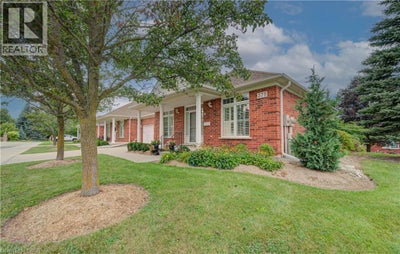


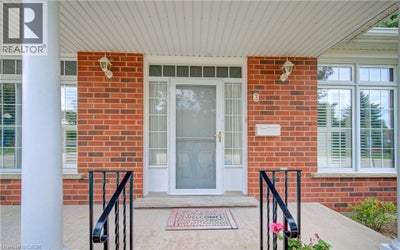
375 George Street N Unit# 3Cambridge, ON N1S 4X4
14 - Westview
Description
Welcome to Unit 3 at 375 George Street, an exceptional end-unit bungalow condominium located in Cambridge's premier adult lifestyle community, The Riverwalk. Offering approximately 1,610 sq. ft. on the main level and nearly 3,000 sq. ft. of beautifully finished living space across two levels, this elegant all-brick townhome combines comfort, convenience, and timeless style. The bright and spacious main floor features an inviting open-concept living and dining area, an eat-in kitchen, a private home office, two generous bedrooms, and two full bathrooms. Large windows with transoms flood the home with natural light, while nine-foot ceilings, hardwood flooring, crown mouldings, custom built-in cabinetry, and two gas fireplaces add warmth and sophistication throughout. French doors off the kitchen lead to a private terrace, perfect for relaxing or entertaining outdoors. The fully finished lower level expands the living space with a large recreation room, guest bedroom, full bathroom, and ample storage area. Designed with entertaining in mind, the rec room offers oversized windows, a third gas fireplace, and additional custom built-ins. Recent updates include the furnace and air conditioner, both replaced in 2015. Set within a beautifully landscaped, park-like setting along the banks of the Grand River, residents enjoy easy access to scenic river trails, downtown Cambridge, shopping, dining, healthcare services, and all major amenities. This meticulously maintained home offers an outstanding opportunity to enjoy carefree condominium living in one of Cambridge's most sought-after adult communities. (id:31684)
Property Information
- Property type
- Residential
- Sub-type
- Townhouse
- Style
- Bungalow
- Year built
- 2000
- Stories
- 1
- Living area
- 1,610 Sq Ft
- Parking spaces
- 4
- Ownership
- Condo/Strata
- Listing #
- 40862911
Property Features
- Interior
- Central Vacuum
- Exterior
- Balcony
- Appliances
- Cooktop · Washer · Refrigerator · Dishwasher · Dryer
- Cooling
- Central Air
- Heating
- Forced Air · Natural Gas
- Basement
- Finished · Full
- Parking
- Paved · Attached
- Construction
- Brick
- Windows
- Window Coverings
- Sewer
- Public Sewer
- Water source
- Public
Rooms
Basement
- Recreation room11'5'' x 20'0''
- Bedroom10'11'' x 12'6''
- Bonus Room21'10'' x 11'3''
Main level
- Primary Bedroom20'6'' x 12'6''
- Bedroom11'1'' x 11'4''
- Dining Room13'6'' x 10'4''
- Kitchen8'6'' x 24'6''
- Living Room16'1'' x 13'4''
- Office10'8'' x 14'4''
Financial Details
- HOA
- $862 / Monthly
- Annual taxes
- $7,923
Directions
Between Sunset Blvd / Blair Road

Listing Courtesy: Vancor Realty Inc.
Data Terms of Use
This website is operated by Anne Kreitzer, a brokerage who is a member of The Canadian Real Estate Association (CREA). The content on this website is owned or controlled by CREA. By accessing this website, the user agrees to be bound by these terms of use as amended from time to time, and agrees that these terms of use constitute a binding contract between the user, Anne Kreitzer, and CREA.
Copyright
The content on this website is protected by copyright and other laws, and is intended solely for the private, non-commercial use by individuals. Any other reproduction, distribution or use of the content, in whole or in part, is specifically prohibited. Prohibited uses include commercial use, “screen scraping”, “database scraping”, and any other activity intended to collect, store, reorganize or manipulate the content of this website.
Trademarks
REALTOR®, REALTORS®, and the REALTOR® logo are certification marks that are owned by REALTOR® Canada Inc. and licensed exclusively to The Canadian Real Estate Association (CREA). These certification marks identify real estate professionals who are members of CREA and who must abide by CREA’s By-Laws, Rules, and the REALTOR® Code. The MLS® trademark and the MLS® logo are owned by CREA and identify the professional real estate services provided by members of CREA.
Liability and Warranty Disclaimer
The information contained on this website is based in whole or in part on information that is provided by members of CREA, who are responsible for its accuracy. CREA reproduces and distributes this information as a service for its members, and assumes no responsibility for its completeness or accuracy.
Amendments
Anne Kreitzer may at any time amend these Terms of Use by updating this posting. All users of this site are bound by these amendments should they wish to continue accessing the website, and should therefore periodically visit this page to review any and all such amendments.
Cambridge Market Statistics
How this home compares to 1,458 active listings in Cambridge, ON
| Cambridge median | This listing | |
|---|---|---|
| Median listing price | $696,875 | $949,900 |
| Median days on market | 48 | — |
| Median Sq Ft | 1,750 | 1,610 |
| Median price / Sq Ft | $404 | $590 |
Market statistics compiled from active EXIT Realty® and MLS listings in Cambridge, ON.
Location
Commute Calculator
Explore commute times from 375 GEORGE Street N Unit# 3, Cambridge, ON N1S 4X4.
More homes to consider
View similar homes View nearby homes


Similar Home Values
Comparable nearby listings and their asking prices.
| Address | Price | Beds | Baths | Sq Ft |
|---|---|---|---|---|
| 107 ROSSLINN Road, Cambridge, ON | $949,900 | 3 | 2 | 1,200 |
| 25 PARK HILL ROAD W, Cambridge, ON | $950,000 | 3 | 2 | — |
| 369 GEORGE Street N Unit# 2, Cambridge, ON | $975,000 | 3 | 3 | 1,643 |
| 264 BLAIR Road Unit# 1, Cambridge, ON | $950,442 | 4 | 3 | 2,003 |