


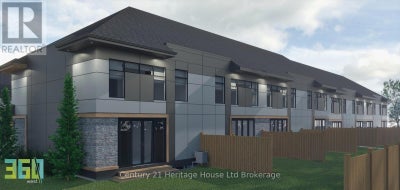


704 - 361 Quarter Town LineTillsonburg, ON N4G 5T9
Description
Secure your BRAND NEW Townhome with only a $5,000 deposit! Welcome to this stunning 2-storey, Net Zero Ready Townhome in Tillsonburg's sought-after Southridge neighbourhood, offering over 2,000 sq. ft. of finished living space and the opportunity to choose your own designer finishes. Designed for modern living, the open-concept main floor features 9-foot ceilings, a spacious living and dining area, and a beautiful custom kitchen by Pioneer Cabinetry, complete with a large island, quartz countertops, and stylish backsplash. Patio doors provide easy access to the rear yard, creating a seamless extension of your living space. Upstairs, you'll find three generously sized bedrooms, including a spacious primary suite with a luxurious 4-piece ensuite, plus an additional 4-piece bathroom. The fully finished lower-level family room provides even more space for entertaining, relaxing, or family time. But one of the biggest advantages of this Townhome is the low-cost maintenance fee and the freedom that comes with it. Your fee takes care of many of the exterior responsibilities that come with traditional homeownership, including roof, windows, doors, exterior maintenance, grass cutting, garbage pickup, and more. Enjoy the benefits of owning a home without spending your weekends worrying about exterior upkeep. With much of the exterior maintenance covered, you may also benefit from lower-cost home insurance compared to a traditional detached home. More importantly, you'll have more time for family, hobbies, travel, and the things you actually want to do - while the maintenance is taken care of for you. Additional features include a single attached garage and concrete driveway, all in a convenient North Tillsonburg location close to schools, shopping, amenities, and everyday essentials. Only 6 units available - reserve your Townhome today! Winter occupancy. Pictures are for illustration purposes only and may not represent the actual unit. (id:31684)
Property Information
- Property type
- Residential
- Sub-type
- Townhouse
- Stories
- 2
- Parking spaces
- 2
- Ownership
- Condo/Strata
- Listing #
- X13771320
Property Features
- Appliances
- Cooktop · Refrigerator · Dishwasher · Microwave · Water Heater
- Heating
- Heat Pump · Electric
- Basement
- Sump Pump · Unfinished · Full
- Parking
- Garage Door Opener · Garage · Attached
- Lot features
- Level
- Construction
- HardiPlank Type
Rooms
Second level
- Bedroom
Lower level
- Family Room
Main level
- Kitchen
Financial Details
- HOA
- $280 / MonthlyAssociation: G3 Property Solutions
Directions
Cross Streets: Quarter Town Line/Southridge. ** Directions: Quarter Town Line to 361.

Listing Courtesy: Century 21 Heritage House Ltd Brokerage
Data Terms of Use
This website is operated by Anne Kreitzer, a brokerage who is a member of The Canadian Real Estate Association (CREA). The content on this website is owned or controlled by CREA. By accessing this website, the user agrees to be bound by these terms of use as amended from time to time, and agrees that these terms of use constitute a binding contract between the user, Anne Kreitzer, and CREA.
Copyright
The content on this website is protected by copyright and other laws, and is intended solely for the private, non-commercial use by individuals. Any other reproduction, distribution or use of the content, in whole or in part, is specifically prohibited. Prohibited uses include commercial use, “screen scraping”, “database scraping”, and any other activity intended to collect, store, reorganize or manipulate the content of this website.
Trademarks
REALTOR®, REALTORS®, and the REALTOR® logo are certification marks that are owned by REALTOR® Canada Inc. and licensed exclusively to The Canadian Real Estate Association (CREA). These certification marks identify real estate professionals who are members of CREA and who must abide by CREA’s By-Laws, Rules, and the REALTOR® Code. The MLS® trademark and the MLS® logo are owned by CREA and identify the professional real estate services provided by members of CREA.
Liability and Warranty Disclaimer
The information contained on this website is based in whole or in part on information that is provided by members of CREA, who are responsible for its accuracy. CREA reproduces and distributes this information as a service for its members, and assumes no responsibility for its completeness or accuracy.
Amendments
Anne Kreitzer may at any time amend these Terms of Use by updating this posting. All users of this site are bound by these amendments should they wish to continue accessing the website, and should therefore periodically visit this page to review any and all such amendments.
Tillsonburg Market Statistics
How this home compares to 369 active listings in Tillsonburg, ON
| Tillsonburg median | This listing | |
|---|---|---|
| Median listing price | $602,206 | $495,000 |
| Median days on market | 71 | — |
| Median Sq Ft | 1,633 | — |
| Median price / Sq Ft | $374 | — |
Market statistics compiled from active EXIT Realty® and MLS listings in Tillsonburg, ON.
Location
Commute Calculator
Explore commute times from 704 - 361 QUARTER TOWN LINE, Tillsonburg, ON N4G 5T9.
More homes to consider
View similar homes View nearby homes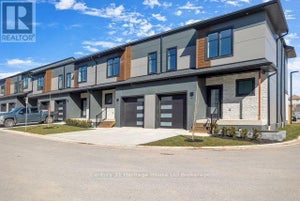

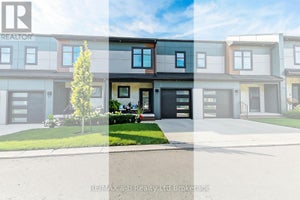


Similar Home Values
Comparable nearby listings and their asking prices.
| Address | Price | Beds | Baths | Sq Ft |
|---|---|---|---|---|
| 703 - 361 QUARTER TOWN LINE, Tillsonburg, ON | $475,000 | 3 | 3 | — |
| 706 - 361 QUARTER TOWN LINE, Tillsonburg, ON | $494,900 | 3 | 3 | — |
| 503 - 361 QUARTER TOWNLINE, Tillsonburg, ON | $535,900 | 3 | 3 | — |
| 302 - 360 QUARTER TOWN LINE, Tillsonburg, ON | $500,000 | 3 | 3 | — |