

271 Grey Silo RoadWaterloo, ON N2K 0E9
118 - Colonial Acres/East Bridge
Description
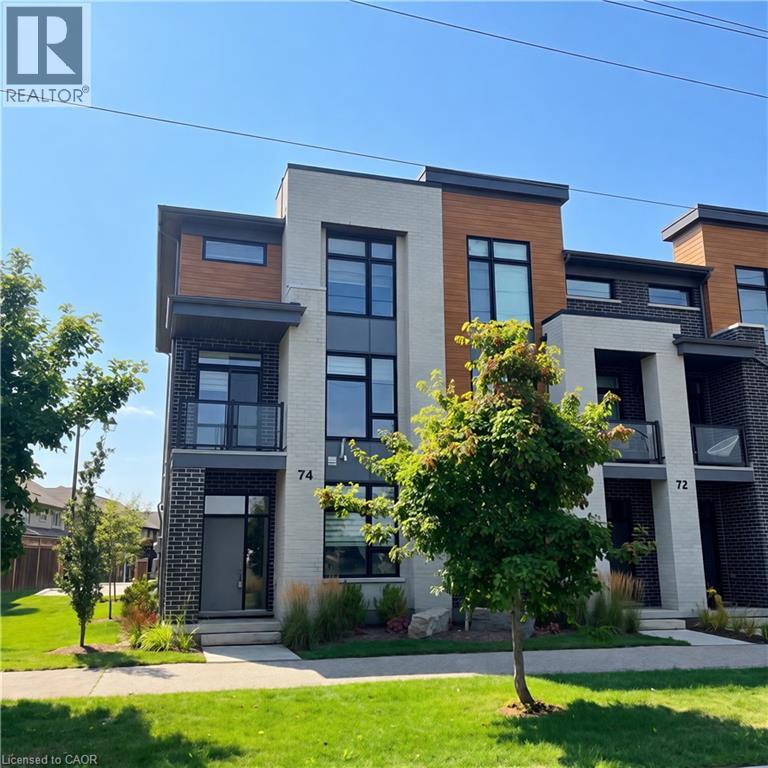
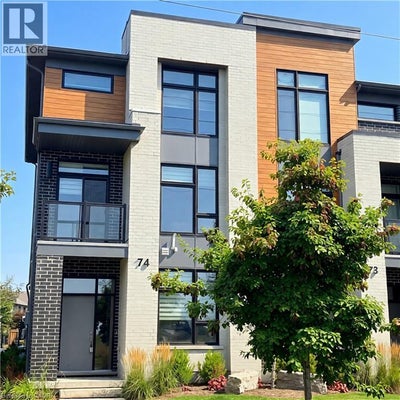
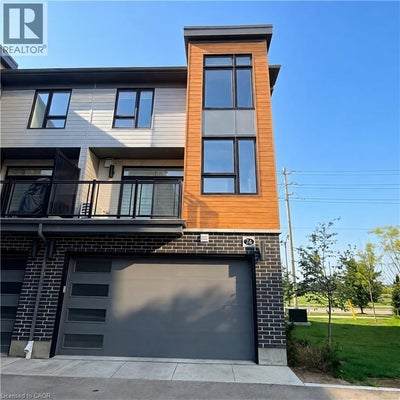
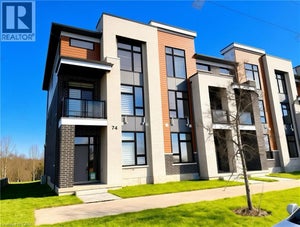
Experience contemporary living in this beautifully maintained like new executive townhome, perfectly situated in one of the area's most desirable communities. Offering 4 spacious bedrooms and 3.5 bathrooms, this exceptional home delivers the perfect combination of luxury, comfort, and functionality. A spacious main-floor bedroom with a private ensuite offers exceptional flexibility, providing the perfect accommodation for aging parents, extended family, guests, or young adults who value their own privacy and independence. Second floor: discover a bright, open-concept floor plan filled with natural light from oversized windows. Stylish chef-inspired kitchen showcases premium stainless steel appliances, elegant granite countertops, abundant cabinetry, and generous workspace—perfect for preparing family meals or hosting friends. Upstairs, you'll find three well-appointed bedrooms, including a spacious primary retreat with a luxurious ensuite bathroom and ample closet space, creating the perfect place to relax and unwind. Additional highlights include: Like-new home with contemporary finishes throughout 4 generous bedrooms & 3.5 bathrooms Bright open-concept layout with abundant natural light Gourmet kitchen with granite countertops & stainless steel appliances Spacious primary suite with private ensuite Fully finished basement with bedroom & full bath Ideal for multi-generational living or extended family Located in a welcoming, family-friendly neighborhood close to RIM Park, Grey Silo Golf Course, shopping mall, schools, and everyday amenities. Tenants need to remove snow from their porch and steps to the house. The condo corperation is responsible for snow removal and lawn. (id:31684)
Property Information
- Property type
- Residential
- Sub-type
- Townhouse
- Stories
- 3
- Living area
- 1,901 Sq Ft
- Parking spaces
- 2
- Ownership
- Condo/Strata
- Listing #
- 40858440
Property Features
- Exterior
- Balcony
- Appliances
- Cooktop · Washer · Refrigerator · Water Softener · Dishwasher · Dryer
- Cooling
- Central Air
- Heating
- Forced Air
- Basement
- None
- Parking
- None · Attached
- Construction
- Brick · Vinyl Siding
- Sewer
- Public Sewer
- Water source
- Public
Rooms
Third level
- Primary Bedroom11'5'' x 11'1''
- Bedroom9'4'' x 13'8''
- Bedroom9'4'' x 12'0''
Main level
- Bedroom10'1'' x 10'11''
Second level
- Dining Room8'6'' x 14'10''
- Kitchen8'6'' x 12'7''
- Living Room10'11'' x 14'10''

Listing Courtesy: Royal LePage Peaceland Realty
Data Terms of Use
This website is operated by Anne Kreitzer, a brokerage who is a member of The Canadian Real Estate Association (CREA). The content on this website is owned or controlled by CREA. By accessing this website, the user agrees to be bound by these terms of use as amended from time to time, and agrees that these terms of use constitute a binding contract between the user, Anne Kreitzer, and CREA.
Copyright
The content on this website is protected by copyright and other laws, and is intended solely for the private, non-commercial use by individuals. Any other reproduction, distribution or use of the content, in whole or in part, is specifically prohibited. Prohibited uses include commercial use, “screen scraping”, “database scraping”, and any other activity intended to collect, store, reorganize or manipulate the content of this website.
Trademarks
REALTOR®, REALTORS®, and the REALTOR® logo are certification marks that are owned by REALTOR® Canada Inc. and licensed exclusively to The Canadian Real Estate Association (CREA). These certification marks identify real estate professionals who are members of CREA and who must abide by CREA’s By-Laws, Rules, and the REALTOR® Code. The MLS® trademark and the MLS® logo are owned by CREA and identify the professional real estate services provided by members of CREA.
Liability and Warranty Disclaimer
The information contained on this website is based in whole or in part on information that is provided by members of CREA, who are responsible for its accuracy. CREA reproduces and distributes this information as a service for its members, and assumes no responsibility for its completeness or accuracy.
Amendments
Anne Kreitzer may at any time amend these Terms of Use by updating this posting. All users of this site are bound by these amendments should they wish to continue accessing the website, and should therefore periodically visit this page to review any and all such amendments.
Waterloo Market Statistics
How this home compares to 1,517 active listings in Waterloo, ON
| Waterloo median | This listing | |
|---|---|---|
| Median listing price | $540,199 | $3,250 |
| Median days on market | 53 | — |
| Median Sq Ft | 1,300 | 1,901 |
| Median price / Sq Ft | $426 | $2 |
Market statistics compiled from active EXIT Realty® and MLS listings in Waterloo, ON.
Location
Commute Calculator
Explore commute times from 271 GREY SILO Road, Waterloo, ON N2K 0E9.
More homes to consider
View similar homes View nearby homes$3,400/mo
Nearby< 0.1 km4 bd, 4 ba, 1,901 Sq Ft
271 Grey Silo Road Unit# 74Waterloo, ON N2K0E9#29986040
$735,000
Nearby< 0.1 km4 bd, 4 ba, 1,836 Sq Ft
271 Grey Silo Road Unit# 34Waterloo, ON N2K 0E9#30304770



Similar Home Values
Comparable nearby listings and their asking prices.
| Address | Price | Beds | Baths | Sq Ft |
|---|---|---|---|---|
| 724 ANGLER WAY, Waterloo, ON | $3,180 | 4 | 3 | — |
| 433 A LEE AVENUE, Waterloo, ON | $2,799 | 4 | 2 | — |
| 102 COOPERSHAWK Street, Kitchener, ON | $3,750 | 4 | 3 | 2,500 |
| 412 EXMOOR STREET, Waterloo, ON | $3,000 | 3 | 3 | — |