


7 Valleyanna DriveToronto (Bridle Path-Sunnybrook-York Mills), ON M4N 1J7
Description
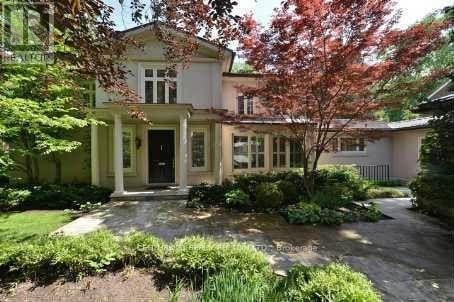
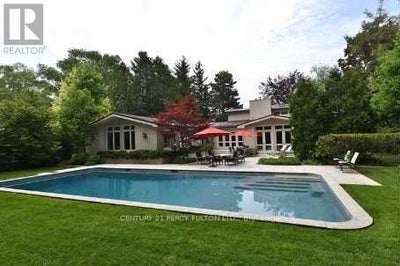
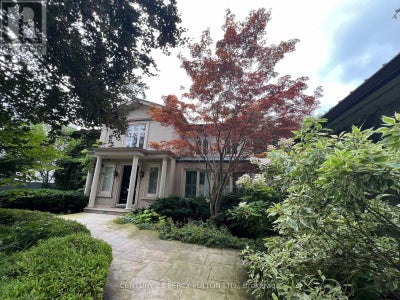
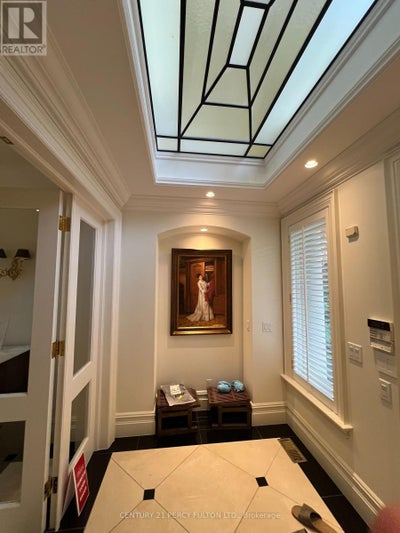
100 x 227 Ft south exposure Lot with inground pool backing to Park *Exquisite 5+1-Bedroom Family Residence Masterfully reBuilt To The Highest Standards Of Craftsmanship. Outstanding Forested Property In Prestigious Enclave Bordering Sunnybrook Grounds. Interior Design Merges Classic Elegance & Contemporary Style, Sparing No Cost On Premium Finishes. Exemplary Principal Spaces Arranged In Graceful Flow W/ Two Lavish Primary Suites On Main Floor & Many Walk-Out Access Points To The Backyard Retreat. Crown Moulding, Custom Millwork, Oak & Marble Floors Throughout. Stately Entrance Hall W/ Stained Glass Skylight & Marble Floors. Formal Dining Room W/ Custom-Built Display Shelves, Grand Living Room W/ Walk-Outs To Backyard & Gas Fireplace. Gourmet Kitchen Presents High-End Appliances, Vast Breakfast Area, Expanded Central Island W/ Seating & Severy W/ Full-Sized Wine Fridge. Sun-Filled Library Features Walk-Out To Private Courtyard. Graceful Family Room W/ Walk-Out To Yard, Gas Fireplace, Custom Entertainment Center W/ Built-In Shelves. Two Primary Suites Boasting Backyard Access, Wall-To-Wall Windows, Walk-In Closets & Opulent Spa-Like Ensuites. Second Floor Presents 3 Elegantly-Appointed Bedrooms, 3-Piece Ensuite Bathroom & 4-Piece Semi-Ensuite W/ Soaking Tub. Basement Features Graciously-Scaled Recreation Room W/ Custom-Built Bookcases & Gas Fireplace, Exercise Room, Nanny Suite W/ Walk-In Closet & Full Bathroom. South-Facing Backyard Oasis W/ Pool, Cabana, BBQ Ready Terrace & Meticulous Landscaping. Handsome Street Presence W/ Portico, Sprawling Wooded Lawn, 10-Car Circular Driveway & 2-Car Garage. Coveted Address In Torontos Most Revered Neighborhood, Conveniently Near The Crescent School, TFS International School, Granite Club, Sunnybrook Park, York Glendon Campus, Transit & First-Rate Amenities. (id:31684)
Property Information
- Property type
- Residential
- Sub-type
- Single Family Residence
- Structure type
- House
- Stories
- 2
- Lot dimensions
- 100 x 227 FT ; As Per Survey
- Parking spaces
- 12
- Ownership
- Freehold
- Listing #
- C12301941
Property Features
- Appliances
- Cooktop · Washer · Refrigerator · Dishwasher · Dryer
- Cooling
- Central Air
- Heating
- Forced Air · Natural Gas
- Flooring
- Tile · Hardwood
- Basement
- Finished · Walk-Up Access
- Pool
- In Ground
- Parking
- Garage · Attached
- Construction
- Stucco
- Windows
- Window Coverings
- Water source
- Public
Financial Details
- Annual taxes
- $34,846
Directions
Cross Streets: Lawrence/Bayview. ** Directions: Bayview Sunnybrook.

Listing Courtesy: CENTURY 21 PERCY FULTON LTD.
Data Terms of Use
This website is operated by Anne Kreitzer, a brokerage who is a member of The Canadian Real Estate Association (CREA). The content on this website is owned or controlled by CREA. By accessing this website, the user agrees to be bound by these terms of use as amended from time to time, and agrees that these terms of use constitute a binding contract between the user, Anne Kreitzer, and CREA.
Copyright
The content on this website is protected by copyright and other laws, and is intended solely for the private, non-commercial use by individuals. Any other reproduction, distribution or use of the content, in whole or in part, is specifically prohibited. Prohibited uses include commercial use, “screen scraping”, “database scraping”, and any other activity intended to collect, store, reorganize or manipulate the content of this website.
Trademarks
REALTOR®, REALTORS®, and the REALTOR® logo are certification marks that are owned by REALTOR® Canada Inc. and licensed exclusively to The Canadian Real Estate Association (CREA). These certification marks identify real estate professionals who are members of CREA and who must abide by CREA’s By-Laws, Rules, and the REALTOR® Code. The MLS® trademark and the MLS® logo are owned by CREA and identify the professional real estate services provided by members of CREA.
Liability and Warranty Disclaimer
The information contained on this website is based in whole or in part on information that is provided by members of CREA, who are responsible for its accuracy. CREA reproduces and distributes this information as a service for its members, and assumes no responsibility for its completeness or accuracy.
Amendments
Anne Kreitzer may at any time amend these Terms of Use by updating this posting. All users of this site are bound by these amendments should they wish to continue accessing the website, and should therefore periodically visit this page to review any and all such amendments.
Toronto Market Statistics
How this home compares to 20,797 active listings in Toronto, ON
| Toronto median | This listing | |
|---|---|---|
| Median listing price | $672,577 | $6,490,000 |
| Median days on market | 98 | — |
| Median Sq Ft | 1,100 | — |
| Median price / Sq Ft | $812 | — |
Market statistics compiled from active EXIT Realty® and MLS listings in Toronto, ON.
Location
Commute Calculator
Explore commute times from 7 VALLEYANNA DRIVE, Toronto (Bridle Path-Sunnybrook-York Mills), ON M4N 1J7.
More homes to consider
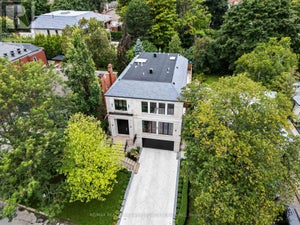
View similar homes View nearby homes$6,488,000
Similar5 bd, 6 ba
238 St Leonards AvenueToronto (Bridle Path-Sunnybrook-York Mills), ON M4N1L1#29694856
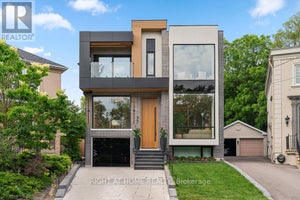
$6,995,000
Similar5 bd, 7 ba
50 Daneswood RoadToronto (Bridle Path-Sunnybrook-York Mills), ON M4N3J9#30076006
$5,999,998
Similar5 bd, 7 ba
43 Wanless CrescentToronto (Bridle Path-Sunnybrook-York Mills), ON M4N3B6#29816197
$5,888,000
Similar5 bd, 6 ba
77 Walder AvenueToronto (Bridle Path-Sunnybrook-York Mills), ON M4P 2S1#30244988
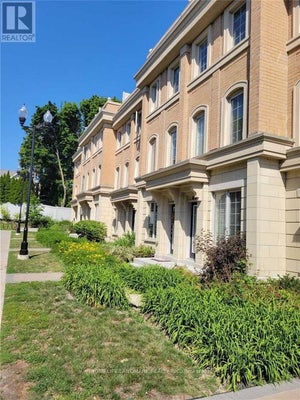
$4,200/mo
Nearby0.3 km3 bd, 3 ba
4 - 50 Hargrave LaneToronto (Bridle Path-Sunnybrook-York Mills), ON M4N0A4#29902738


Similar Home Values
Comparable nearby listings and their asking prices.
| Address | Price | Beds | Baths | Sq Ft |
|---|---|---|---|---|
| 238 ST LEONARDS AVENUE, Toronto (Bridle Path-Sunnybrook-York Mills), ON | $6,488,000 | 5 | 6 | — |
| 50 DANESWOOD ROAD, Toronto (Bridle Path-Sunnybrook-York Mills), ON | $6,995,000 | 5 | 7 | — |
| 43 WANLESS CRESCENT, Toronto (Bridle Path-Sunnybrook-York Mills), ON | $5,999,998 | 5 | 7 | — |
| 77 WALDER AVENUE, Toronto (Bridle Path-Sunnybrook-York Mills), ON | $5,888,000 | 5 | 6 | — |