



1579 Wainman LineSevern, ON L0K 1E0
Description
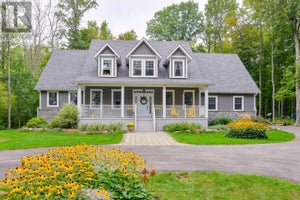
Whether your looking for a lot of house or a lot of land this one checks all the boxes!! Just over 2000 sq ft featuring 2 generous sized bedrooms plus Primary bedroom with a 3 pc ensuite and a walk out to the private back deck overlooking nothing but nature, sitting room, dining room, bright living room, eat in kitchen and main floor laundry. The lower level has a child friendly Rec room for the kids with a walk out to back yard, a family room and just in case you need it a large private 1 bedroom accessory suite!! Outside you will find some of the finest farm land around, with a small creek running thru, a pond area, mixed bush, pasture land and electric fence surrounding it all. The barn has several stalls with hydro and water, driving shed/ garage leading to large workshop area. A kids fort area with swings and slide, playground area and Silo. This truly is a home for the whole family! So much to do here, ATV'ing, snowmobiling, grow your own food, raise chickens, the possibilities are endless (id:31684)
Property Information
- Property type
- Residential
- Sub-type
- Single Family Residence
- Structure type
- House
- Stories
- 1
- Lot dimensions
- 2035 x 2254.8 FT
- Parking spaces
- 26
- Listing #
- S13763032
Property Features
- Interior
- In-Law Floorplan
- Appliances
- Cooktop · Washer · Refrigerator · Dryer · Water Heater
- Cooling
- None
- Heating
- Fireplace Insert · Forced Air · Oil · Wood
- Fireplace
- Insert
- Basement
- Walk-Out Access · Finished · Apartment
- Pool
- Above Ground
- Parking
- Garage · Tandem · Detached
- Fencing
- Partial
- Lot features
- Level · Wooded
- Construction
- Brick
- Utilities
- Electricity Connected
- Sewer
- Septic Tank
- Water source
- Well
Rooms
Main level
- Sitting room
- Primary Bedroom
- Bathroom
- Bedroom 2
- Bedroom 3
- Dining Room
- Kitchen
- Laundry
- Living Room
- Office
Lower level
- Bathroom
- Bedroom 4
- Family Room
- Game Room
- Kitchen
- Living Room
- Utility Room
Financial Details
- Annual taxes
- $2,700Tax year 2026
Directions
Cross Streets: Foxmead Rd/Wainman line. ** Directions: Hwy 12 W to Wainman Line.

Listing Courtesy: Century 21 B.J. Roth Realty Ltd.
Data Terms of Use
This website is operated by Anne Kreitzer, a brokerage who is a member of The Canadian Real Estate Association (CREA). The content on this website is owned or controlled by CREA. By accessing this website, the user agrees to be bound by these terms of use as amended from time to time, and agrees that these terms of use constitute a binding contract between the user, Anne Kreitzer, and CREA.
Copyright
The content on this website is protected by copyright and other laws, and is intended solely for the private, non-commercial use by individuals. Any other reproduction, distribution or use of the content, in whole or in part, is specifically prohibited. Prohibited uses include commercial use, “screen scraping”, “database scraping”, and any other activity intended to collect, store, reorganize or manipulate the content of this website.
Trademarks
REALTOR®, REALTORS®, and the REALTOR® logo are certification marks that are owned by REALTOR® Canada Inc. and licensed exclusively to The Canadian Real Estate Association (CREA). These certification marks identify real estate professionals who are members of CREA and who must abide by CREA’s By-Laws, Rules, and the REALTOR® Code. The MLS® trademark and the MLS® logo are owned by CREA and identify the professional real estate services provided by members of CREA.
Liability and Warranty Disclaimer
The information contained on this website is based in whole or in part on information that is provided by members of CREA, who are responsible for its accuracy. CREA reproduces and distributes this information as a service for its members, and assumes no responsibility for its completeness or accuracy.
Amendments
Anne Kreitzer may at any time amend these Terms of Use by updating this posting. All users of this site are bound by these amendments should they wish to continue accessing the website, and should therefore periodically visit this page to review any and all such amendments.
Severn Market Statistics
How this home compares to 367 active listings in Severn, ON
| Severn median | This listing | |
|---|---|---|
| Median listing price | $863,768 | $1,300,000 |
| Median days on market | 53 | — |
| Median Sq Ft | 1,750 | — |
| Median price / Sq Ft | $571 | — |
Market statistics compiled from active EXIT Realty® and MLS listings in Severn, ON.
Location
Commute Calculator
Explore commute times from 1579 WAINMAN LINE, Severn, ON L0K 1E0.
More homes to consider
View similar homes View nearby homes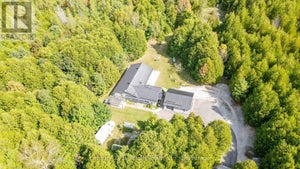



Similar Home Values
Comparable nearby listings and their asking prices.
| Address | Price | Beds | Baths | Sq Ft |
|---|---|---|---|---|
| 2709 WAINMAN LINE, Severn, ON | $1,295,000 | 4 | 3 | — |
| 2200 WAINMAN LINE, Severn, ON | $1,399,000 | 4 | 3 | — |
| 1886 LAUGHLIN FALLS ROAD, Severn, ON | $1,289,000 | 4 | 4 | — |
| 1 GALRICH COURT, Oro-Medonte (Warminster), ON | $1,299,999 | 3 | 4 | — |