

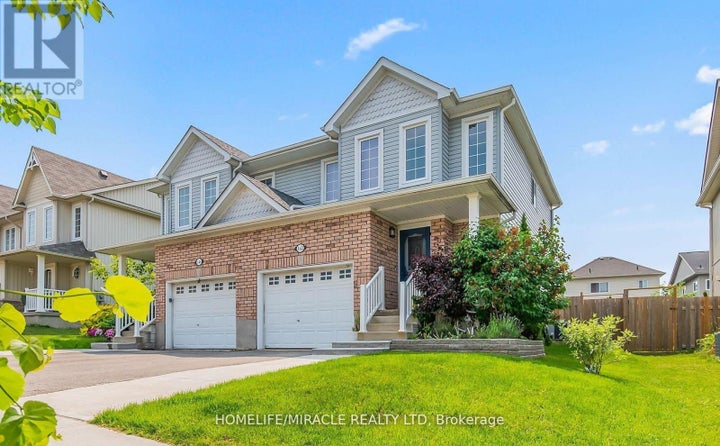
142 Marion StreetShelburne, ON L0N 1S2
Description
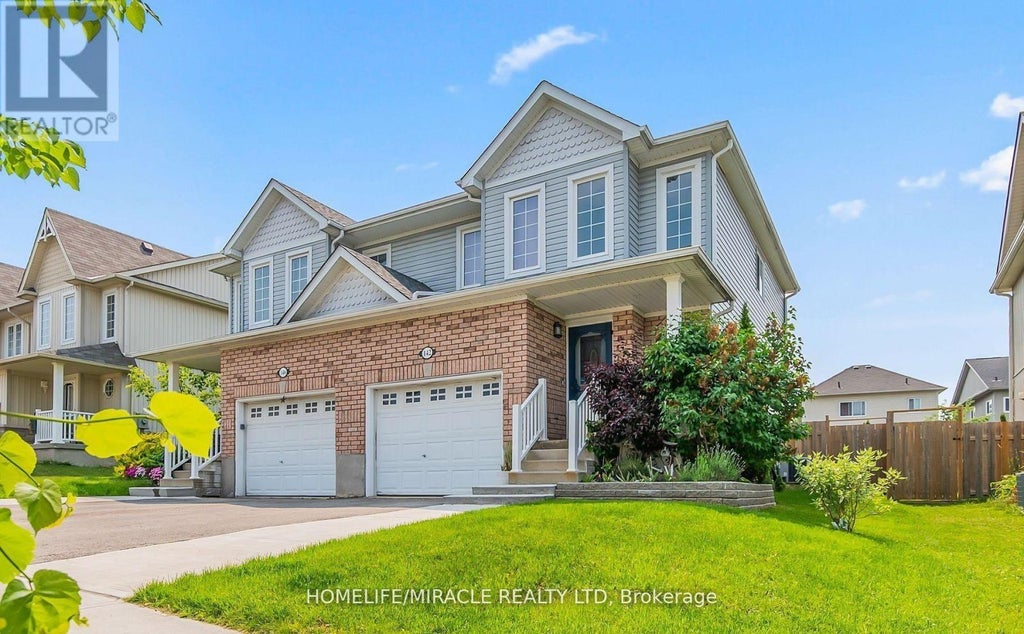
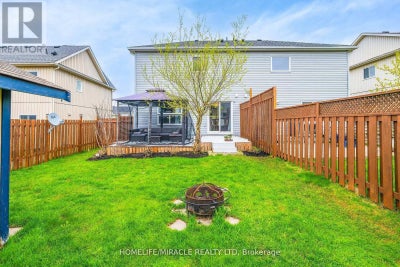
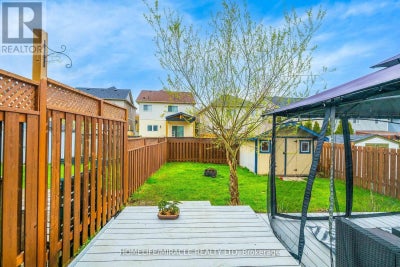
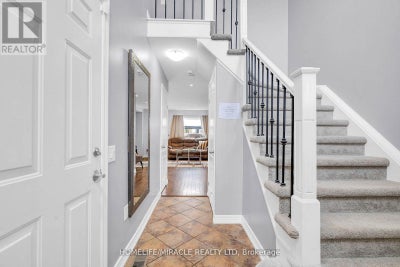
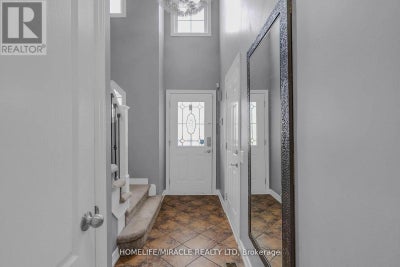
Welcome to this beautifully updated home where style, comfort, and value come together effortlessly.Featuring 3 spacious bedrooms and 3 modern washrooms, this move-in-ready home offers the perfect blend of elegance and functionality for today's lifestyle. Step inside to discover gleaming hardwood floors, stylish pot lights throughout, and a freshly painted interior that creates a bright, inviting atmosphere from the moment you enter.The beautifully finished basement adds valuable living space, perfect for a family room, home office, gym, or entertaining area. The kitchen is equipped with stainless steel appliances, including a gas range that will impress any home chef.Every detail has been thoughtfully updated to provide comfort and sophistication, making this home ideal for families, professionals, or savvy investors alike. Parking for 3 vehicles! Offered at only $585,900, this is an exceptional opportunity you won't want to miss. (id:31684)
Property Information
- Property type
- Residential
- Sub-type
- Single Family Residence
- Structure type
- House
- Stories
- 2
- Lot dimensions
- 30.2 x 101.7 FT
- Parking spaces
- 3
- Ownership
- Freehold
- Listing #
- X13805426
Property Features
- Appliances
- Cooktop · Washer · Refrigerator · Dishwasher · Dryer · Microwave
- Cooling
- Central Air
- Heating
- Forced Air · Natural Gas
- Flooring
- Ceramic Tile · Hardwood · Laminate
- Basement
- Finished
- Parking
- Garage · Attached
- Construction
- Aluminum Siding · Brick
- Water source
- Public
Rooms
Second level
- Primary Bedroom
- Bedroom 2
- Bedroom 3
Main level
- Dining Room
- Kitchen
- Living Room
Financial Details
- Annual taxes
- $3,532Tax year 2025
Directions
Cross Streets: Fiddlepark/Berry. ** Directions: North on Greenwood, West on Berry, North on Marion.

Listing Courtesy: HOMELIFE/MIRACLE REALTY LTD
Data Terms of Use
This website is operated by Anne Kreitzer, a brokerage who is a member of The Canadian Real Estate Association (CREA). The content on this website is owned or controlled by CREA. By accessing this website, the user agrees to be bound by these terms of use as amended from time to time, and agrees that these terms of use constitute a binding contract between the user, Anne Kreitzer, and CREA.
Copyright
The content on this website is protected by copyright and other laws, and is intended solely for the private, non-commercial use by individuals. Any other reproduction, distribution or use of the content, in whole or in part, is specifically prohibited. Prohibited uses include commercial use, “screen scraping”, “database scraping”, and any other activity intended to collect, store, reorganize or manipulate the content of this website.
Trademarks
REALTOR®, REALTORS®, and the REALTOR® logo are certification marks that are owned by REALTOR® Canada Inc. and licensed exclusively to The Canadian Real Estate Association (CREA). These certification marks identify real estate professionals who are members of CREA and who must abide by CREA’s By-Laws, Rules, and the REALTOR® Code. The MLS® trademark and the MLS® logo are owned by CREA and identify the professional real estate services provided by members of CREA.
Liability and Warranty Disclaimer
The information contained on this website is based in whole or in part on information that is provided by members of CREA, who are responsible for its accuracy. CREA reproduces and distributes this information as a service for its members, and assumes no responsibility for its completeness or accuracy.
Amendments
Anne Kreitzer may at any time amend these Terms of Use by updating this posting. All users of this site are bound by these amendments should they wish to continue accessing the website, and should therefore periodically visit this page to review any and all such amendments.
Shelburne Market Statistics
How this home compares to 203 active listings in Shelburne, ON
| Shelburne median | This listing | |
|---|---|---|
| Median listing price | $705,479 | $585,900 |
| Median days on market | 60 | — |
| Median Sq Ft | 1,750 | — |
| Median price / Sq Ft | $355 | — |
Market statistics compiled from active EXIT Realty® and MLS listings in Shelburne, ON.
More homes to consider
View similar homes


Similar Home Values
Comparable nearby listings and their asking prices.
| Address | Price | Beds | Baths | Sq Ft |
|---|---|---|---|---|
| 330 STEWART STREET, Shelburne, ON | $579,900 | 4 | 3 | — |
| 116 ANN STREET, Shelburne, ON | $599,000 | 4 | 1 | — |
| 160 CLARK STREET, Shelburne, ON | $605,000 | 4 | 3 | — |
| 510 MONICA COURT, Shelburne, ON | $649,900 | 4 | 2 | — |