




315119 Highway 6 HighwayWest Grey, ON N0G 1R0
Description
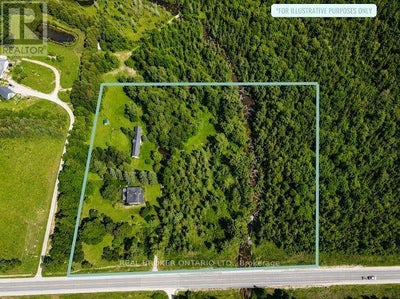
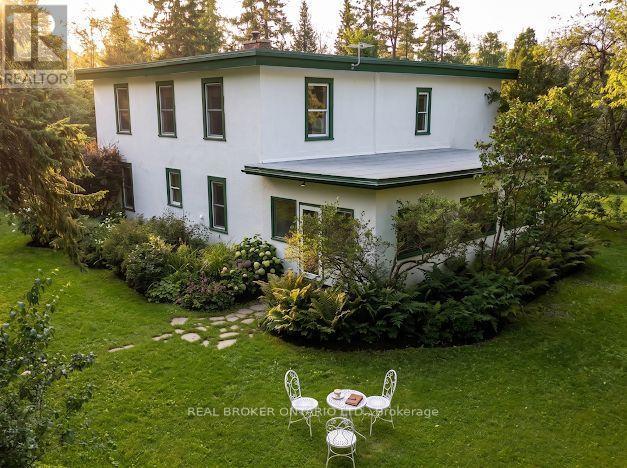
Escape to peace, privacy, and beauty on 8 scenic acres! This character-filled farmhouse offers 5 bedrooms and 2 full bathrooms, seamlessly blending historic charm with major modern upgrades. The main floor features a bedroom, laundry, 4-piece bath, welcoming porch, and a spacious sunroom with idyllic views. Upstairs boasts 4 additional bedrooms, including a massive primary suite (~15' x 35') and a 3-piece bath. Key updates include updated windows, Heat Pump with Central Air (2023), fresh exterior paint (2024), and High-Speed Internet-making modern living and remote work effortless. Out back, enjoy your private pond, the Styx River flowing through the property, perennial gardens, a large fenced garden, an outdoor sauna, and a cozy guest bunkie. The expansive ~20' x 120' barn/workshop provides incredible versatility with zones for workshops, greenhouse space, hay storage, and animals. Nestled within a truly extraordinary botanical sanctuary, the property features a carefully curated collection of rare mature trees, vibrant flowering shrubs, and established perennials. The canopy boasts magnificent specimens including Tulip trees, Pawpaw, Chestnut, Kentucky Coffee, Catalpa, Curly Willow, Ginkgo, Linden, and various Oak varieties. Spring and summer bring a continuous display of color and fragrance with Pink and Yellow Magnolias, Redbuds, Sweetshrub (Calycanthus), Nannyberry, Ninebark, Yew, and a diverse selection of Lilacs, including fragrant French Lilacs. An absolute dream setting for nature lovers and gardening enthusiasts alike.Perfect for a hobby farm, multigenerational living, or your ultimate country sanctuary! (id:31684)
Property Information
- Property type
- Residential
- Sub-type
- Single Family Residence
- Structure type
- House
- Stories
- 2
- Lot dimensions
- 646 x 550.1 FT
- Parking spaces
- 10
- Ownership
- Freehold
- Listing #
- X13676132
Property Features
- Interior
- Sauna
- Appliances
- Cooktop · Washer · Refrigerator · Dryer
- Cooling
- Central Air
- Heating
- Heat Pump · Forced Air · Electric
- Basement
- Unfinished · Full
- Parking
- Other · No Garage
- Lot features
- Wooded
- Construction
- Stucco
- Foundation
- Stone
- Utilities
- Cable Available
- Sewer
- Septic Tank
Rooms
Main level
- Sunroom
- Sitting room
- Bedroom
- Dining Room
- Kitchen
- Laundry
- Living Room
Second level
- Primary Bedroom
- Bedroom 2
- Bedroom 3
- Bedroom 4
Financial Details
- Annual taxes
- $4,612
Directions
Cross Streets: Highway 6 and Glenelg Holland Townline. ** Directions: Head North On Highway 6, Destination On Your Right.

Listing Courtesy: REAL BROKER ONTARIO LTD.
Data Terms of Use
This website is operated by Anne Kreitzer, a brokerage who is a member of The Canadian Real Estate Association (CREA). The content on this website is owned or controlled by CREA. By accessing this website, the user agrees to be bound by these terms of use as amended from time to time, and agrees that these terms of use constitute a binding contract between the user, Anne Kreitzer, and CREA.
Copyright
The content on this website is protected by copyright and other laws, and is intended solely for the private, non-commercial use by individuals. Any other reproduction, distribution or use of the content, in whole or in part, is specifically prohibited. Prohibited uses include commercial use, “screen scraping”, “database scraping”, and any other activity intended to collect, store, reorganize or manipulate the content of this website.
Trademarks
REALTOR®, REALTORS®, and the REALTOR® logo are certification marks that are owned by REALTOR® Canada Inc. and licensed exclusively to The Canadian Real Estate Association (CREA). These certification marks identify real estate professionals who are members of CREA and who must abide by CREA’s By-Laws, Rules, and the REALTOR® Code. The MLS® trademark and the MLS® logo are owned by CREA and identify the professional real estate services provided by members of CREA.
Liability and Warranty Disclaimer
The information contained on this website is based in whole or in part on information that is provided by members of CREA, who are responsible for its accuracy. CREA reproduces and distributes this information as a service for its members, and assumes no responsibility for its completeness or accuracy.
Amendments
Anne Kreitzer may at any time amend these Terms of Use by updating this posting. All users of this site are bound by these amendments should they wish to continue accessing the website, and should therefore periodically visit this page to review any and all such amendments.
West Grey Market Statistics
How this home compares to 258 active listings in West Grey, ON
| West Grey median | This listing | |
|---|---|---|
| Median listing price | $720,635 | $799,000 |
| Median days on market | 75 | — |
| Median Sq Ft | 1,750 | — |
| Median price / Sq Ft | $469 | — |
Market statistics compiled from active EXIT Realty® and MLS listings in West Grey, ON.
Location
Commute Calculator
Explore commute times from 315119 HIGHWAY 6 HIGHWAY, West Grey, ON N0G 1R0.
More homes to consider
View similar homes View nearby homes

Similar Home Values
Comparable nearby listings and their asking prices.
| Address | Price | Beds | Baths | Sq Ft |
|---|---|---|---|---|
| 115 GORDON STREET S, Chatsworth, ON | $799,900 | 5 | 3 | — |