


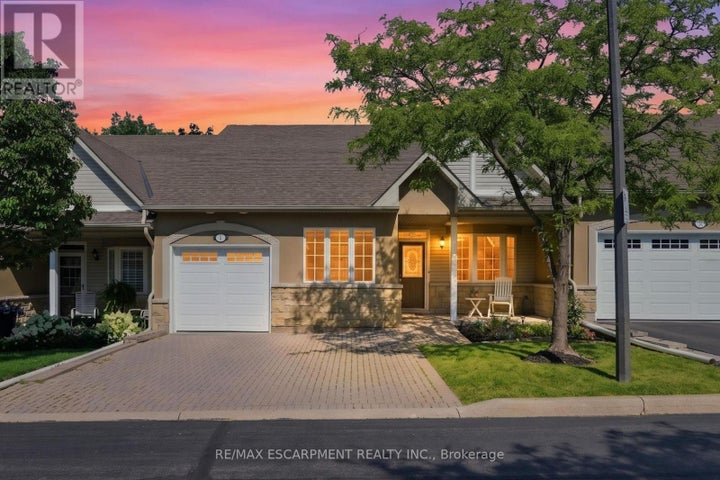
41 - 212 Stonehenge DriveHamilton (Meadowlands), ON L9K 1N4
Description
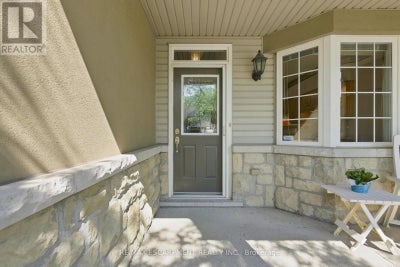
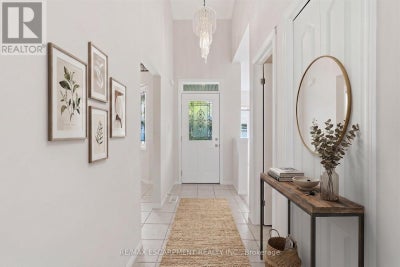
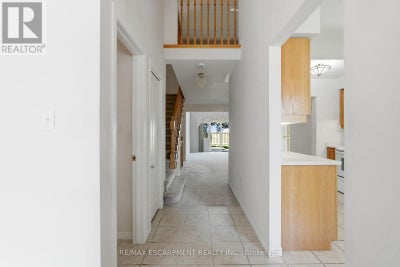
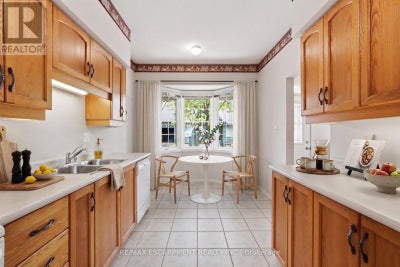
Complete main floor living with over 3000 sq ft of space to roam! #41-212 Stonehenge is a beautiful and bright 3 Bedroom, 4 Bath Bungaloft townhome located in a highly sought after Ancaster Meadowlands community! Low-maintenance living at its best, in a home that's been lovingly maintained by the original owner. This spacious unit offers a main floor primary bedroom, complete with 5 pc ensuite, main floor laundry and a bonus office space! Open concept Living dining room with soaring ceilings to your lofted family room, bedroom and bathroom. The fully finished basement boasts a huge rec rm, designated space for a wet bar, 3rd bedroom with it's own ensuite and tons of storage! Interlock double car driveway with a gentle slope into the home (No step!), garage with inside entry and charming covered front porch. Private rear yard with composite deck (low maintenance and again... NO step out). Amazing community to enjoy the nearby parks, shopping, Costco, theatre, restaurants and so much more!. Easy access to the Linc & 403. (id:31684)
Property Information
- Property type
- Residential
- Sub-type
- Townhouse
- Stories
- 1
- Parking spaces
- 3
- Ownership
- Condo/Strata
- Listing #
- X13652484
Property Features
- Appliances
- Cooktop · Washer · Refrigerator · Dishwasher · Dryer · Freezer · Water Heater · Range Hood
- Cooling
- Central Air
- Heating
- Forced Air · Natural Gas
- Basement
- Finished · Full
- Parking
- Garage Door Opener · Garage
- Construction
- Stone · Stucco
- Windows
- Window Coverings
- Security
- Security System · Smoke Detector(s)
Rooms
Main level
- Primary Bedroom
- Dining Room
- Kitchen
- Laundry
- Living Room
- Office
Second level
- Bedroom 2
- Family Room
Basement
- Bedroom 3
- Game Room
- Utility Room
Financial Details
- HOA
- $615 / MonthlyAssociation: PMC York Properties Inc./289.780.1033
- Annual taxes
- $5,896
Directions
Cross Streets: Meadowlands Blvd. ** Directions: Meadowlands Blvd. & Stonehenge Dr.

Listing Courtesy: RE/MAX ESCARPMENT REALTY INC.
Data Terms of Use
This website is operated by Anne Kreitzer, a brokerage who is a member of The Canadian Real Estate Association (CREA). The content on this website is owned or controlled by CREA. By accessing this website, the user agrees to be bound by these terms of use as amended from time to time, and agrees that these terms of use constitute a binding contract between the user, Anne Kreitzer, and CREA.
Copyright
The content on this website is protected by copyright and other laws, and is intended solely for the private, non-commercial use by individuals. Any other reproduction, distribution or use of the content, in whole or in part, is specifically prohibited. Prohibited uses include commercial use, “screen scraping”, “database scraping”, and any other activity intended to collect, store, reorganize or manipulate the content of this website.
Trademarks
REALTOR®, REALTORS®, and the REALTOR® logo are certification marks that are owned by REALTOR® Canada Inc. and licensed exclusively to The Canadian Real Estate Association (CREA). These certification marks identify real estate professionals who are members of CREA and who must abide by CREA’s By-Laws, Rules, and the REALTOR® Code. The MLS® trademark and the MLS® logo are owned by CREA and identify the professional real estate services provided by members of CREA.
Liability and Warranty Disclaimer
The information contained on this website is based in whole or in part on information that is provided by members of CREA, who are responsible for its accuracy. CREA reproduces and distributes this information as a service for its members, and assumes no responsibility for its completeness or accuracy.
Amendments
Anne Kreitzer may at any time amend these Terms of Use by updating this posting. All users of this site are bound by these amendments should they wish to continue accessing the website, and should therefore periodically visit this page to review any and all such amendments.
Hamilton Market Statistics
How this home compares to 6,643 active listings in Hamilton, ON
| Hamilton median | This listing | |
|---|---|---|
| Median listing price | $654,098 | $799,900 |
| Median days on market | 94 | — |
| Median Sq Ft | 1,420 | — |
| Median price / Sq Ft | $444 | — |
Market statistics compiled from active EXIT Realty® and MLS listings in Hamilton, ON.
Location
Commute Calculator
Explore commute times from 41 - 212 STONEHENGE DRIVE, Hamilton (Meadowlands), ON L9K 1N4.
More homes to consider
View similar homes View nearby homes


Similar Home Values
Comparable nearby listings and their asking prices.
| Address | Price | Beds | Baths | Sq Ft |
|---|---|---|---|---|
| 159 THOROUGHBRED Boulevard, Ancaster, ON | $799,000 | 3 | 3 | 2,452 |
| 159 THOROUGHBRED BOULEVARD, Hamilton (Meadowlands), ON | $799,000 | 3 | 3 | — |
| 41 - 212 STONEHENGE DRIVE, Hamilton (Meadowlands), ON | $774,900 | 3 | 4 | — |
| 212 STONEHENGE Drive Unit# 41, Ancaster, ON | $774,900 | 3 | 4 | 3,089 |