



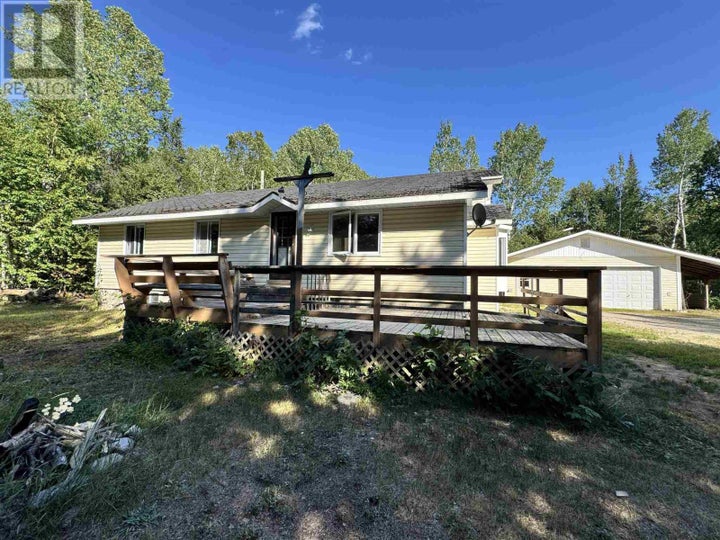
116 Devon RdDevon, ON P0M 1K0
Description
Welcome to your own private Northern Ontario retreat! Situated on over an acre of property in an unorganized township, this spacious 4-bedroom, 2-bath home offers the perfect combination of space, functionality, and affordable country living with the added benefit of low property taxes. Designed for family living and entertaining, the home features a large kitchen and dining area with plenty of room for gatherings, while the generous front entry provides a practical space for coats, boots, and outdoor gear. The well-planned layout offers four comfortable bedrooms and two full bathrooms, making it ideal for growing families or those who simply appreciate extra space. Outside, you'll find an attached 2-car garage, abundant parking for RVs, trailers, boats, and all your recreational toys, and a beautifully sized lot with endless possibilities for gardens, recreation, additional outbuildings, or simply enjoying the peace and privacy of rural living. If you've been looking for a property that offers space, value, and the freedom of living in an unorganized area, this is an opportunity you won't want to miss. Enjoy country living with room to grow—all while benefiting from lower taxes and the lifestyle you've been dreaming of. (id:31684)
Property Information
- Property type
- Residential
- Sub-type
- Single Family Residence
- Style
- Character
- Year built
- 1979
- Living area
- 1,012 Sq Ft
- Listing #
- SM262036
Property Features
- Appliances
- Dishwasher
- Heating
- Forced Air · Electric · Wood
- Basement
- Unfinished · Partial
- Parking
- Garage · Gravel · Detached
- Foundation
- Block
- Utilities
- Cable Available · Phone Available
- Sewer
- Septic Tank
Rooms
Main level
- Foyer11.3 x 20.4
- Bathroom7.9X7.3
- Bedroom10.10x11.6
- Bedroom8.9x11.6
- Bedroom10.7 x irr
- Kitchen26.8x10.10
- Living Room20.5 x10.10
Second level
- Primary Bedroom17.6x10.11
- Ensuite7.7 x irr
Financial Details
- Annual taxes
- $957
- Parcel number
- 730970026;730970061

Listing Courtesy: Exit Realty True North
Data Terms of Use
This website is operated by Anne Kreitzer, a brokerage who is a member of The Canadian Real Estate Association (CREA). The content on this website is owned or controlled by CREA. By accessing this website, the user agrees to be bound by these terms of use as amended from time to time, and agrees that these terms of use constitute a binding contract between the user, Anne Kreitzer, and CREA.
Copyright
The content on this website is protected by copyright and other laws, and is intended solely for the private, non-commercial use by individuals. Any other reproduction, distribution or use of the content, in whole or in part, is specifically prohibited. Prohibited uses include commercial use, “screen scraping”, “database scraping”, and any other activity intended to collect, store, reorganize or manipulate the content of this website.
Trademarks
REALTOR®, REALTORS®, and the REALTOR® logo are certification marks that are owned by REALTOR® Canada Inc. and licensed exclusively to The Canadian Real Estate Association (CREA). These certification marks identify real estate professionals who are members of CREA and who must abide by CREA’s By-Laws, Rules, and the REALTOR® Code. The MLS® trademark and the MLS® logo are owned by CREA and identify the professional real estate services provided by members of CREA.
Liability and Warranty Disclaimer
The information contained on this website is based in whole or in part on information that is provided by members of CREA, who are responsible for its accuracy. CREA reproduces and distributes this information as a service for its members, and assumes no responsibility for its completeness or accuracy.
Amendments
Anne Kreitzer may at any time amend these Terms of Use by updating this posting. All users of this site are bound by these amendments should they wish to continue accessing the website, and should therefore periodically visit this page to review any and all such amendments.
Devon Market Statistics
How this home compares to 2 active listings in Devon, ON
| Devon median | This listing | |
|---|---|---|
| Median listing price | $300,000 | $225,000 |
| Median days on market | 49 | — |
| Median Sq Ft | 1,012 | 1,012 |
| Median price / Sq Ft | $259 | $222 |
Market statistics compiled from active EXIT Realty® and MLS listings in Devon, ON.