



271 Grey Silo Road Unit# 34Waterloo, ON N2K 0E9
118 - Colonial Acres/East Bridge
Description
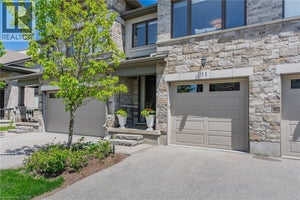
Come see why Carriage Crossings is one of the best communities to live. Offering over 1,836 sq. ft. of beautifully finished living space, a double-car garage, and an incredible location near Grey Silo Golf Course, RIM Park, the Walter Bean Trail, and the Grand River trail system. The home is filled with natural light. Large triple-pane windows with custom blinds, 9' ceilings, upgraded modern doors, and stunning engineered hardwood floors elevate the space. The entrance is stunning. Just off the large, bright foyer on the main floor is a spacious bedroom with its own gorgeous 3-piece bathroom with a large glass shower and quartz countertops. Beyond the foyer is a storage room, a mechanical room, and access to the rear double-car garage with a 220 cable roughed in for a charger. This is an Energy Star home with a low carbon footprint, no lawn to mow or driveway to shovel. Even the roof, and windows are covered. Upstairs, the kitchen is anything but builder-basic, with soft-close cabinetry, Carrara quartz countertops with a deep grain adding a contemporary and sophisticated appeal. Upgraded stainless steel appliances and a designer colour scheme come together with a ceramic backsplash. The large balcony off the kitchen has room for a gas or propane BBQ and your favourite dining table. The bright living and dining spaces are fresh with a tastefully selected chandelier; this space flows to the front balcony. Even the window coverings got the luxury treatment with premium Hunter Douglas Duette and Silhouette shades, including 3 zones for PowerView automation on the main floor and in the primary bedroom. The top floor offers three large bedrooms, two upgraded bathrooms, and a convenient laundry closet. The primary suite stands out with a vaulted ceiling around the window, a walk-in closet with its own window and organizers, and a beautifully finished ensuite. Located in the catchment for Millen Woods P.S. and St. Luke's you can join a community made for enjoying life! (id:31684)
Property Information
- Property type
- Residential
- Sub-type
- Townhouse
- Year built
- 2023
- Stories
- 3
- Living area
- 1,836 Sq Ft
- Parking spaces
- 2
- Ownership
- Condo/Strata
- Listing #
- 40864894
Property Features
- Exterior
- Balcony
- Appliances
- Cooktop · Washer · Refrigerator · Water Softener · Dishwasher · Dryer
- Cooling
- Central Air
- Heating
- Forced Air · Natural Gas
- Basement
- None
- Parking
- Garage Door Opener · None · Attached
- Lot features
- Greenbelt
- Construction
- Brick · Vinyl Siding
- Windows
- Window Coverings
- Security
- Smoke Detector(s)
- Sewer
- Public Sewer
- Water source
- Public
Rooms
Main level
- 3pc Bathroom7'3'' x 5'6''
- Bedroom10'11'' x 10'1''
Third level
- Primary Bedroom18'2'' x 11'5''
- 4pc Bathroom5'2'' x 9'2''
- Bedroom9'4'' x 12'0''
- Bedroom10'0'' x 9'4''
- Kitchen6'1'' x 10'0''
Second level
- 2pc Bathroom6'0'' x 6'3''
- Bedroom14'10'' x 20'9''
- Kitchen12'8'' x 14'9''
Financial Details
- HOA
- $637 / Monthly
- Annual taxes
- $5,887
Directions
Millennium Blvd to Oak Park Dr. to Grey Silo Rd.

Listing Courtesy: RE/MAX SOLID GOLD REALTY (II) LTD.
Data Terms of Use
This website is operated by Anne Kreitzer, a brokerage who is a member of The Canadian Real Estate Association (CREA). The content on this website is owned or controlled by CREA. By accessing this website, the user agrees to be bound by these terms of use as amended from time to time, and agrees that these terms of use constitute a binding contract between the user, Anne Kreitzer, and CREA.
Copyright
The content on this website is protected by copyright and other laws, and is intended solely for the private, non-commercial use by individuals. Any other reproduction, distribution or use of the content, in whole or in part, is specifically prohibited. Prohibited uses include commercial use, “screen scraping”, “database scraping”, and any other activity intended to collect, store, reorganize or manipulate the content of this website.
Trademarks
REALTOR®, REALTORS®, and the REALTOR® logo are certification marks that are owned by REALTOR® Canada Inc. and licensed exclusively to The Canadian Real Estate Association (CREA). These certification marks identify real estate professionals who are members of CREA and who must abide by CREA’s By-Laws, Rules, and the REALTOR® Code. The MLS® trademark and the MLS® logo are owned by CREA and identify the professional real estate services provided by members of CREA.
Liability and Warranty Disclaimer
The information contained on this website is based in whole or in part on information that is provided by members of CREA, who are responsible for its accuracy. CREA reproduces and distributes this information as a service for its members, and assumes no responsibility for its completeness or accuracy.
Amendments
Anne Kreitzer may at any time amend these Terms of Use by updating this posting. All users of this site are bound by these amendments should they wish to continue accessing the website, and should therefore periodically visit this page to review any and all such amendments.
Location
Commute Calculator
Explore commute times from 271 GREY SILO Road Unit# 34, Waterloo, ON N2K 0E9.
More homes to consider
View similar homes View nearby homes$3,400/mo
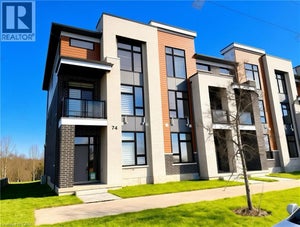
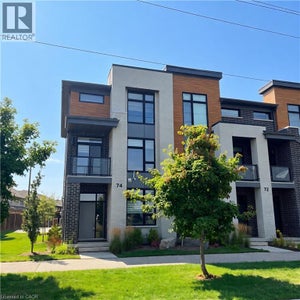
Nearby< 0.1 km4 bd, 4 ba, 1,901 Sq Ft
271 Grey Silo Road Unit# 74Waterloo, ON N2K0E9#29986040



Similar Home Values
Comparable nearby listings and their asking prices.
| Address | Price | Beds | Baths | Sq Ft |
|---|---|---|---|---|
| 243 GREY SILO Road Unit# 31, Waterloo, ON | $799,900 | 3 | 3 | 2,085 |
| 243 GREY SILO Road Unit# 11, Waterloo, ON | $749,900 | 3 | 3 | 2,789 |
| 765 ANGLER WAY, Waterloo, ON | $699,000 | 3 | 3 | — |
| 610 SOUTH HAVEN Drive, Waterloo, ON | $785,000 | 3 | 3 | 1,880 |