



243 Grey Silo Road Unit# 31Waterloo, ON N2K 0B9
118 - Colonial Acres/East Bridge
Description
Welcome to this gorgeous dream house! Nestled in an upscale community where you would love to spend quality time with your family. A perfect balanced home between nature and city with lots of trails and amenities around. Main floor boasts a large open concept Kitchen with huge family room with big windows. Entire floor is carpet free with lots of natural light. Kitchen has lots of stunning cabinetry space with upgraded countertops and a very decent sized breakfast bar. Access from main floor to beautiful raised deck and very Well-maintained backyard. Beautiful staircase takes you to 2nd floor. 2nd floor offers a stunning primary bedroom with a luxury en-suite and large closet along with 2 additional good-sized bedrooms with bigger windows. 2nd floor also offers loft which can be used as home office. It also offers a large Walk-up basement with bigger windows. Basement has lots of space for your kids play area or home gym/office. It is close to Grey Silo Golf course, walking trails, RIM park community Centre, RIM Technology Park, shopping and amenities. Easy access to expressway, and major routes to the countryside. You can work and enjoy in your own neighborhood so Don’t miss it! (id:31684)
Property Information
- Property type
- Residential
- Sub-type
- Townhouse
- Year built
- 2017
- Stories
- 2
- Living area
- 2,085 Sq Ft
- Parking spaces
- 2
- Ownership
- Condo/Strata
- Listing #
- 40861343
Property Features
- Appliances
- Washer · Refrigerator · Water Softener · Dishwasher · Dryer
- Cooling
- Central Air
- Heating
- Forced Air · Natural Gas
- Basement
- Unfinished · Full
- Parking
- Garage Door Opener · Paved · Attached
- Construction
- Brick · Stone · Stucco
- Sewer
- Public Sewer
- Water source
- Public
Rooms
Basement
- Storage15'6'' x 9'2''
- Other26'10'' x 26'9''
Second level
- Primary Bedroom14'9'' x 12'0''
- Bedroom11'0'' x 11'1''
- Bedroom11'5'' x 11'1''
- Den8'0'' x 8'0''
- Office10'9'' x 11'1''
Main level
- Dinette13'4'' x 10'0''
- Great Room12'7'' x 18'1''
- Kitchen15'9'' x 8'9''
Financial Details
- HOA
- $594 / Monthly
- Annual taxes
- $7,752
Directions
Old Park Drive to Grey Silo Road

Listing Courtesy: RE/MAX Twin City Realty Inc.
Data Terms of Use
This website is operated by Anne Kreitzer, a brokerage who is a member of The Canadian Real Estate Association (CREA). The content on this website is owned or controlled by CREA. By accessing this website, the user agrees to be bound by these terms of use as amended from time to time, and agrees that these terms of use constitute a binding contract between the user, Anne Kreitzer, and CREA.
Copyright
The content on this website is protected by copyright and other laws, and is intended solely for the private, non-commercial use by individuals. Any other reproduction, distribution or use of the content, in whole or in part, is specifically prohibited. Prohibited uses include commercial use, “screen scraping”, “database scraping”, and any other activity intended to collect, store, reorganize or manipulate the content of this website.
Trademarks
REALTOR®, REALTORS®, and the REALTOR® logo are certification marks that are owned by REALTOR® Canada Inc. and licensed exclusively to The Canadian Real Estate Association (CREA). These certification marks identify real estate professionals who are members of CREA and who must abide by CREA’s By-Laws, Rules, and the REALTOR® Code. The MLS® trademark and the MLS® logo are owned by CREA and identify the professional real estate services provided by members of CREA.
Liability and Warranty Disclaimer
The information contained on this website is based in whole or in part on information that is provided by members of CREA, who are responsible for its accuracy. CREA reproduces and distributes this information as a service for its members, and assumes no responsibility for its completeness or accuracy.
Amendments
Anne Kreitzer may at any time amend these Terms of Use by updating this posting. All users of this site are bound by these amendments should they wish to continue accessing the website, and should therefore periodically visit this page to review any and all such amendments.
Waterloo Market Statistics
How this home compares to 1,517 active listings in Waterloo, ON
| Waterloo median | This listing | |
|---|---|---|
| Median listing price | $540,199 | $799,900 |
| Median days on market | 53 | — |
| Median Sq Ft | 1,300 | 2,085 |
| Median price / Sq Ft | $426 | $384 |
Market statistics compiled from active EXIT Realty® and MLS listings in Waterloo, ON.
Location
Commute Calculator
Explore commute times from 243 GREY SILO Road Unit# 31, Waterloo, ON N2K 0B9.
More homes to consider
View similar homes View nearby homes$565,000
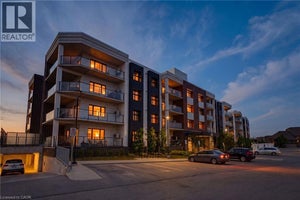
Nearby< 0.1 km2 bd, 2 ba, 1,100 Sq Ft
247 Grey Silo Road Unit# 102Waterloo, ON N2K0G7#29860224



Similar Home Values
Comparable nearby listings and their asking prices.
| Address | Price | Beds | Baths | Sq Ft |
|---|---|---|---|---|
| 610 SOUTH HAVEN Drive, Waterloo, ON | $785,000 | 3 | 3 | 1,880 |
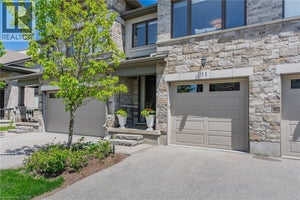
| 243 GREY SILO Road Unit# 11, Waterloo, ON | $749,900 | 3 | 3 | 2,789 |
| 271 GREY SILO Road Unit# 34, Waterloo, ON | $735,000 | 4 | 4 | 1,836 |
| 765 ANGLER WAY, Waterloo, ON | $724,900 | 3 | 3 | — |