


711 New Hampshire StreetWaterloo, ON N2K 4L9
Description
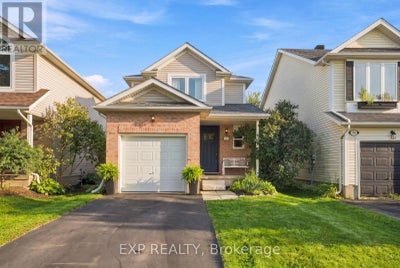
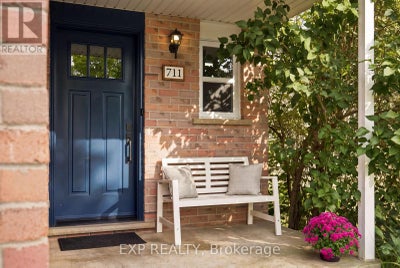
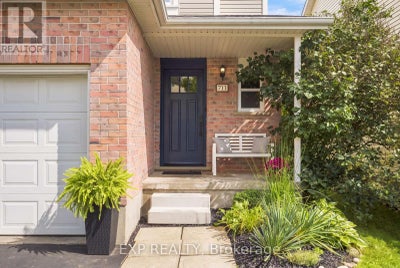
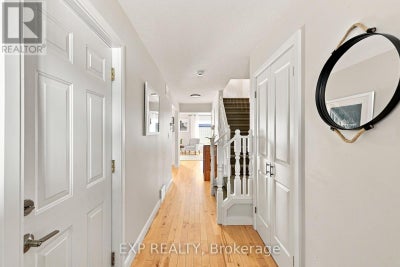
Welcome to 711 New Hampshire Street, a bright and beautifully maintained detached home offering 3 bedrooms, 2 bathrooms and approximately 1,414sq ft of comfortable living space. From the moment you step inside, natural light and warm hardwood flooring create an inviting atmosphere throughout. The spacious living area features large windows and direct access to the backyard, making indoor-outdoor living effortless. Upstairs, the generous primary bedroom is a true retreat, complete with a walk-in closet, custom barn door and gorgeous sunset views. Two additional bedrooms and updated bathrooms provide plenty of versatility. Recent improvements include new windows and interior doors, adding to the home's fresh, well-cared-for feel. Outside, the fully fenced backyard enjoys abundant sunshine and offers plenty of room to relax, play or entertain, along with a patio and gazebo area for summer evenings outdoors. An attached single garage adds everyday convenience. Set in the quiet Eastbridge neighbourhood of Waterloo, steps to Millen Woods PS, RIM Park, Grey Silo Golf and the Walter Bean trail... this is a wonderful opportunity to enjoy a welcoming home with space, natural light and close to everything your family could want. Updated Features: Stamped concrete pad (2021), New Driveway (2021), Windows & Exterior doors (2017), AC (2016), Roof (2016). (id:31684)
Property Information
- Property type
- Residential
- Sub-type
- Single Family Residence
- Structure type
- House
- Stories
- 2
- Lot dimensions
- 29.1 x 98.4 FT
- Parking spaces
- 3
- Ownership
- Freehold
- Listing #
- X13752322
Property Features
- Appliances
- Cooktop · Washer · Refrigerator · Dishwasher · Dryer · Water Heater
- Cooling
- Central Air
- Heating
- Forced Air · Other
- Basement
- Sump Pump · Full
- Parking
- Garage · Attached
- Construction
- Brick Veneer
- Sewer
- Septic Tank
- Water source
- Public
Rooms
Main level
- Bathroom
- Kitchen
- Living Room
Second level
- Bathroom
- Bedroom
Basement
- Utility Room
Financial Details
- Annual taxes
- $4,598Tax year 2025
Directions
PLAN 58M204 LOT 104

Listing Courtesy: EXP REALTY
Data Terms of Use
This website is operated by Anne Kreitzer, a brokerage who is a member of The Canadian Real Estate Association (CREA). The content on this website is owned or controlled by CREA. By accessing this website, the user agrees to be bound by these terms of use as amended from time to time, and agrees that these terms of use constitute a binding contract between the user, Anne Kreitzer, and CREA.
Copyright
The content on this website is protected by copyright and other laws, and is intended solely for the private, non-commercial use by individuals. Any other reproduction, distribution or use of the content, in whole or in part, is specifically prohibited. Prohibited uses include commercial use, “screen scraping”, “database scraping”, and any other activity intended to collect, store, reorganize or manipulate the content of this website.
Trademarks
REALTOR®, REALTORS®, and the REALTOR® logo are certification marks that are owned by REALTOR® Canada Inc. and licensed exclusively to The Canadian Real Estate Association (CREA). These certification marks identify real estate professionals who are members of CREA and who must abide by CREA’s By-Laws, Rules, and the REALTOR® Code. The MLS® trademark and the MLS® logo are owned by CREA and identify the professional real estate services provided by members of CREA.
Liability and Warranty Disclaimer
The information contained on this website is based in whole or in part on information that is provided by members of CREA, who are responsible for its accuracy. CREA reproduces and distributes this information as a service for its members, and assumes no responsibility for its completeness or accuracy.
Amendments
Anne Kreitzer may at any time amend these Terms of Use by updating this posting. All users of this site are bound by these amendments should they wish to continue accessing the website, and should therefore periodically visit this page to review any and all such amendments.
Waterloo Market Statistics
How this home compares to 1,517 active listings in Waterloo, ON
| Waterloo median | This listing | |
|---|---|---|
| Median listing price | $540,199 | $650,000 |
| Median days on market | 53 | — |
| Median Sq Ft | 1,300 | — |
| Median price / Sq Ft | $426 | — |
Market statistics compiled from active EXIT Realty® and MLS listings in Waterloo, ON.
Location
Commute Calculator
Explore commute times from 711 NEW HAMPSHIRE STREET, Waterloo, ON N2K 4L9.
More homes to consider
View similar homes View nearby homes


Similar Home Values
Comparable nearby listings and their asking prices.
| Address | Price | Beds | Baths | Sq Ft |
|---|---|---|---|---|
| 475 ANNAPOLIS Court, Waterloo, ON | $659,900 | 3 | 3 | 1,815 |
| 765 ANGLER WAY, Waterloo, ON | $699,000 | 3 | 3 | — |
| 548 MARINER DRIVE, Waterloo, ON | $652,000 | 3 | 3 | — |
| 592 LITTLE DOVER CRESCENT, Waterloo, ON | $735,000 | 3 | 3 | — |