



58 Walker RoadIngersoll, ON N5C 4H3
Ingersoll - South
Description
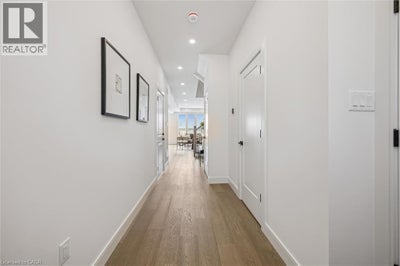
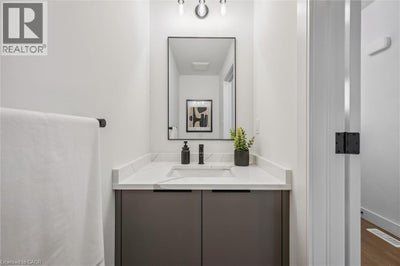
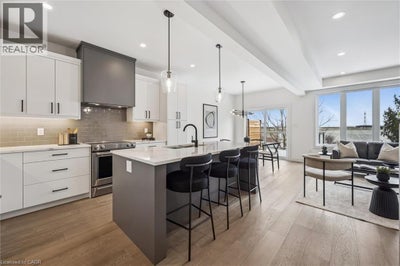
Welcome to Harvest Hills Freehold Towns in Ingersoll. This brand new beautifully designed two-storey, three-bedroom freehold townhome features a walkout basement and backs onto green space, offering both privacy and scenic views. The main floor offers a bright, open-concept layout with 9’ ceilings, engineered hardwood flooring, and a convenient 2-piece powder room. The modern kitchen includes quartz countertops, stainless steel appliances, and designer light fixtures, and flows seamlessly into the dinette with direct access to the upper deck. Finished with composite decking, glass and aluminum railings, and a privacy wall, this outdoor space is perfect for relaxing or entertaining. Upstairs, you’ll find three spacious bedrooms, including a comfortable primary suite with room for a king-sized bed, a walk-in closet, and a 3-piece ensuite with a fully tiled shower. A second-floor laundry room and a linen closet add everyday convenience. The unfinished walkout basement offers great potential for future living space—ideal for a family room, home office, or gym. Located in a family-friendly neighbourhood with green space and a playground just across the street, Harvest Hills offers a great balance of comfort and community. Enjoy Ingersoll’s local shops, dining, and small-town charm, with easy access to Highway 401 for quick commutes to Woodstock and London. A great opportunity to own a brand new home in a growing community. (id:31684)
Property Information
- Property type
- Residential
- Sub-type
- Single Family Residence
- Year built
- 2025
- Stories
- 2
- Living area
- 1,590 Sq Ft
- Parking spaces
- 2
- Ownership
- Freehold
- Listing #
- 40813286
Property Features
- Appliances
- Cooktop · Washer · Refrigerator · Dishwasher · Dryer · Microwave · Range Hood
- Cooling
- Central Air
- Heating
- Forced Air · Natural Gas
- Basement
- Sump Pump · Unfinished · Full
- Parking
- Paved · Attached
- Construction
- Brick · Stucco
- Security
- Smoke Detector(s)
- Utilities
- Cable Available
- Sewer
- Public Sewer
- Water source
- Public
Rooms
Second level
- 4pc Bathroom8'3'' x 10'1''
- Full bathroom8'7'' x 6'6''
- Primary Bedroom14'4'' x 13'2''
- Bedroom12'6'' x 9'6''
- Bedroom11'2'' x 10'2''
- Laundry6'4'' x 10'1''
Main level
- 2pc Bathroom7'9'' x 3'1''
- Dinette11'9'' x 10'0''
- Kitchen10'11'' x 13'0''
- Living Room9'7'' x 14'4''
Financial Details
- Annual taxes
- $1,037
Directions
King St E to David St to Walker Road.

Listing Courtesy: Royal LePage Wolle Realty
Data Terms of Use
This website is operated by Anne Kreitzer, a brokerage who is a member of The Canadian Real Estate Association (CREA). The content on this website is owned or controlled by CREA. By accessing this website, the user agrees to be bound by these terms of use as amended from time to time, and agrees that these terms of use constitute a binding contract between the user, Anne Kreitzer, and CREA.
Copyright
The content on this website is protected by copyright and other laws, and is intended solely for the private, non-commercial use by individuals. Any other reproduction, distribution or use of the content, in whole or in part, is specifically prohibited. Prohibited uses include commercial use, “screen scraping”, “database scraping”, and any other activity intended to collect, store, reorganize or manipulate the content of this website.
Trademarks
REALTOR®, REALTORS®, and the REALTOR® logo are certification marks that are owned by REALTOR® Canada Inc. and licensed exclusively to The Canadian Real Estate Association (CREA). These certification marks identify real estate professionals who are members of CREA and who must abide by CREA’s By-Laws, Rules, and the REALTOR® Code. The MLS® trademark and the MLS® logo are owned by CREA and identify the professional real estate services provided by members of CREA.
Liability and Warranty Disclaimer
The information contained on this website is based in whole or in part on information that is provided by members of CREA, who are responsible for its accuracy. CREA reproduces and distributes this information as a service for its members, and assumes no responsibility for its completeness or accuracy.
Amendments
Anne Kreitzer may at any time amend these Terms of Use by updating this posting. All users of this site are bound by these amendments should they wish to continue accessing the website, and should therefore periodically visit this page to review any and all such amendments.
Ingersoll Market Statistics
How this home compares to 176 active listings in Ingersoll, ON
| Ingersoll median | This listing | |
|---|---|---|
| Median listing price | $570,930 | $599,999 |
| Median days on market | 66 | — |
| Median Sq Ft | 1,500 | 1,590 |
| Median price / Sq Ft | $387 | $377 |
Market statistics compiled from active EXIT Realty® and MLS listings in Ingersoll, ON.
More homes to consider
View similar homes


Similar Home Values
Comparable nearby listings and their asking prices.
| Address | Price | Beds | Baths | Sq Ft |
|---|---|---|---|---|
| 61 KERR CRESCENT, Ingersoll (Ingersoll - North), ON | $592,900 | 3 | 3 | — |
| 3 KERR CRESCENT, Ingersoll (Ingersoll - North), ON | $585,000 | 3 | 2 | — |
| 156 MUTUAL STREET N, Ingersoll (Ingersoll - North), ON | $574,900 | 3 | 1 | — |
| 180 CHERRY STREET W, Ingersoll (Ingersoll - South), ON | $569,900 | 3 | 2 | — |