

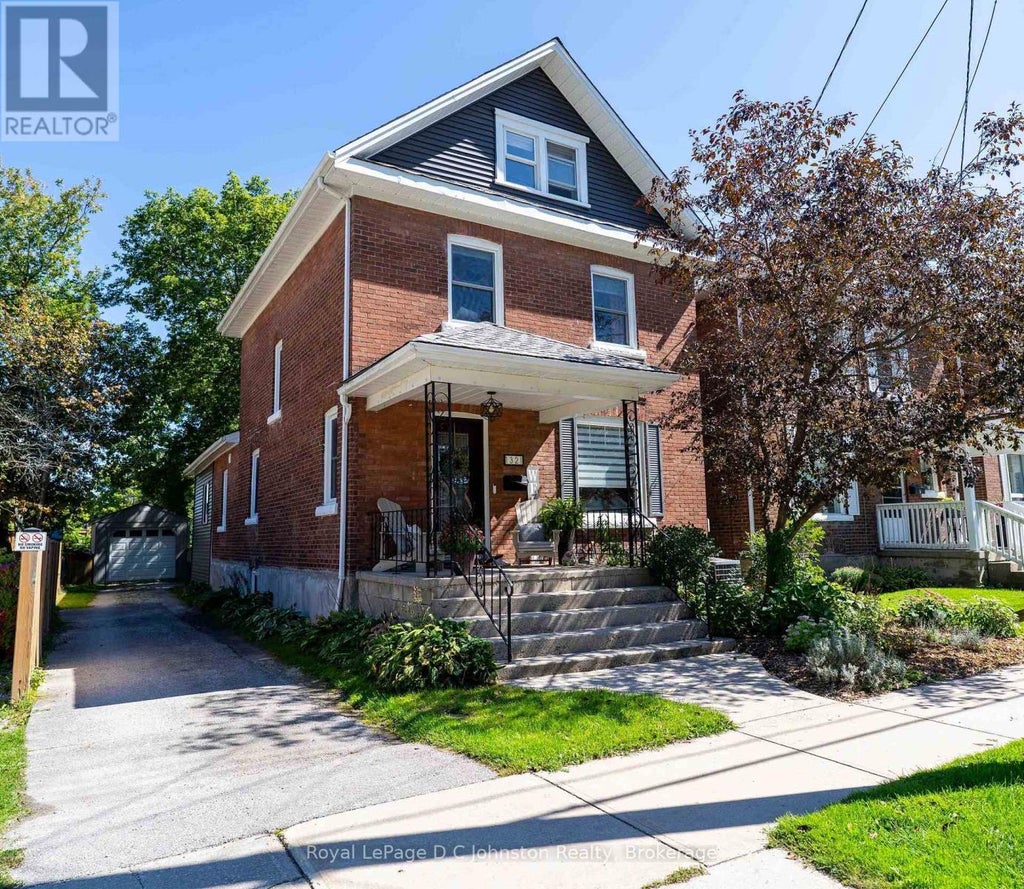
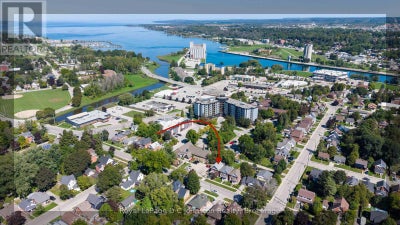

1321 4th Avenue WOwen Sound, ON N4K 4W9
Description
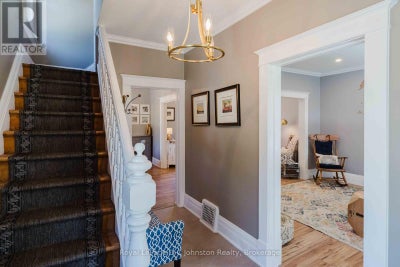
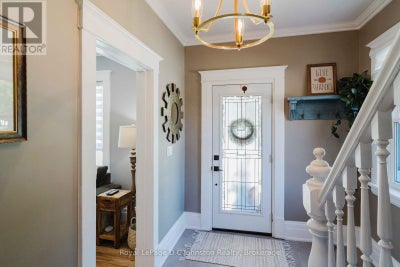
Classic West Side century home featuring an expanded three-level floor plan with key functional updates throughout. The main level connects the front living room and formal dining room directly to the kitchen. At the rear entrance, an oversized mudroom handles daily foot traffic, outfitted with storage, a two-piece powder room and dedicated main-floor laundry. Upstairs, the second level provides three bright bedrooms and a full bathroom with a walk-in shower. The finished third-floor attic space adds a private fourth bedroom alongside an open space ideal for a home office, media room, or play area. Outside, the fenced, low-maintenance lot features a private patio and lawn space, plus a detached garage for secure parking and workshop storage. Situated within walking distance of local parks, schools, and transit. (id:31684)
Property Information
- Property type
- Residential
- Sub-type
- Single Family Residence
- Structure type
- House
- Stories
- 2
- Lot dimensions
- 34.5 x 120 FT
- Parking spaces
- 5
- Ownership
- Freehold
- Listing #
- X13779434
Property Features
- Appliances
- Cooktop · Washer · Refrigerator · Dishwasher · Dryer · Water Heater
- Cooling
- Central Air
- Heating
- Forced Air · Natural Gas
- Basement
- Unfinished
- Parking
- Garage · Detached
- Construction
- Brick
- Foundation
- Stone
- Windows
- Window Coverings
- Utilities
- Sewer Available
- Water source
- Public
Financial Details
- Annual taxes
- $4,517Tax year 2025
Directions
Cross Streets: 13th st/4th Ave W. ** Directions: Heading East on 10th Street, turn left on 4th Ave W house will be on your left.

Listing Courtesy: Royal LePage D C Johnston Realty
Data Terms of Use
This website is operated by Anne Kreitzer, a brokerage who is a member of The Canadian Real Estate Association (CREA). The content on this website is owned or controlled by CREA. By accessing this website, the user agrees to be bound by these terms of use as amended from time to time, and agrees that these terms of use constitute a binding contract between the user, Anne Kreitzer, and CREA.
Copyright
The content on this website is protected by copyright and other laws, and is intended solely for the private, non-commercial use by individuals. Any other reproduction, distribution or use of the content, in whole or in part, is specifically prohibited. Prohibited uses include commercial use, “screen scraping”, “database scraping”, and any other activity intended to collect, store, reorganize or manipulate the content of this website.
Trademarks
REALTOR®, REALTORS®, and the REALTOR® logo are certification marks that are owned by REALTOR® Canada Inc. and licensed exclusively to The Canadian Real Estate Association (CREA). These certification marks identify real estate professionals who are members of CREA and who must abide by CREA’s By-Laws, Rules, and the REALTOR® Code. The MLS® trademark and the MLS® logo are owned by CREA and identify the professional real estate services provided by members of CREA.
Liability and Warranty Disclaimer
The information contained on this website is based in whole or in part on information that is provided by members of CREA, who are responsible for its accuracy. CREA reproduces and distributes this information as a service for its members, and assumes no responsibility for its completeness or accuracy.
Amendments
Anne Kreitzer may at any time amend these Terms of Use by updating this posting. All users of this site are bound by these amendments should they wish to continue accessing the website, and should therefore periodically visit this page to review any and all such amendments.
Owen Sound Market Statistics
How this home compares to 269 active listings in Owen Sound, ON
| Owen Sound median | This listing | |
|---|---|---|
| Median listing price | $524,038 | $509,900 |
| Median days on market | 61 | — |
| Median Sq Ft | 1,300 | — |
| Median price / Sq Ft | $389 | — |
Market statistics compiled from active EXIT Realty® and MLS listings in Owen Sound, ON.
Location
Commute Calculator
Explore commute times from 1321 4TH AVENUE W, Owen Sound, ON N4K 4W9.
More homes to consider
View similar homes View nearby homes
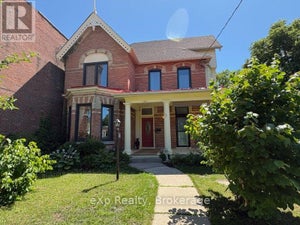
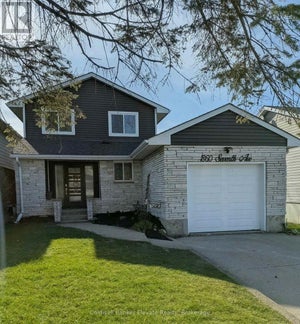
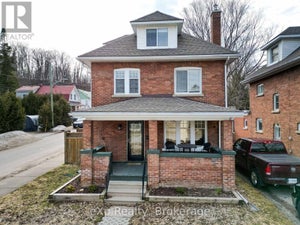


Similar Home Values
Comparable nearby listings and their asking prices.
| Address | Price | Beds | Baths | Sq Ft |
|---|---|---|---|---|
| 1385 7TH AVENUE W, Owen Sound, ON | $509,000 | 4 | 2 | — |
| 1115 4TH AVENUE E, Owen Sound, ON | $519,000 | 4 | 2 | — |
| 1860 7TH AVENUE W, Owen Sound, ON | $539,000 | 4 | 3 | — |
| 1144 4TH AVENUE W, Owen Sound, ON | $549,900 | 4 | 2 | — |