

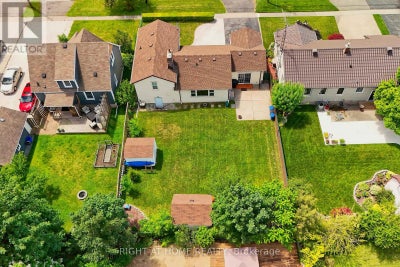
446 Geneva StreetSt. Catharines (Fairview), ON L2N 2H3
Description
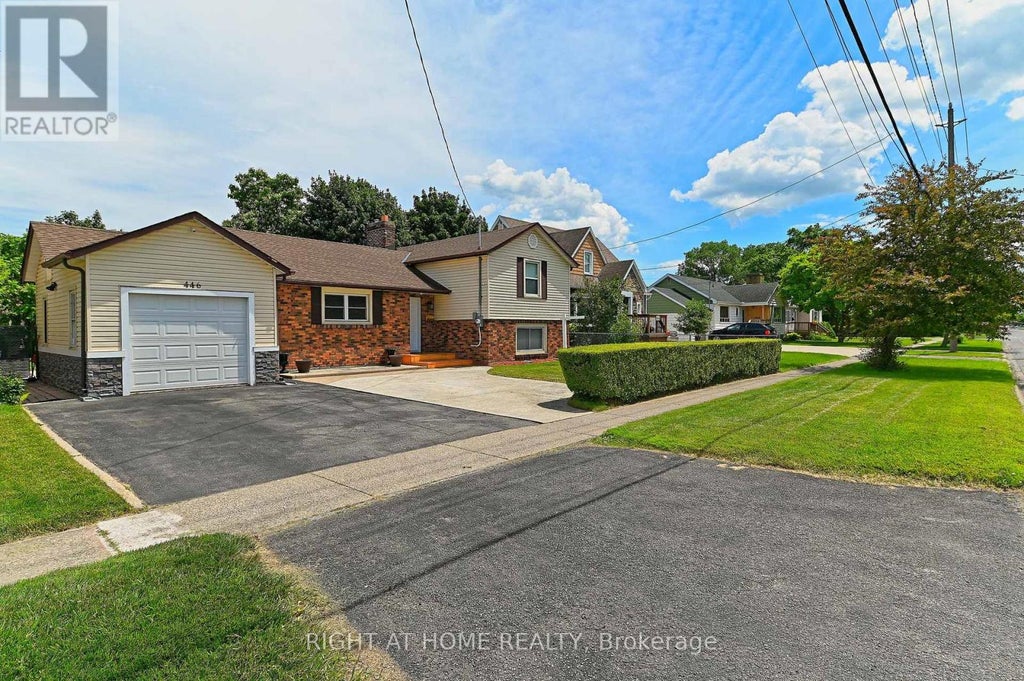
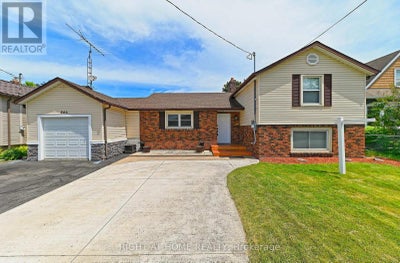
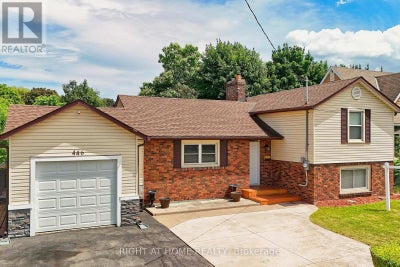
Great opportunity to own this Lovely Side-split Bungalow. Located at a desired and mature neighbourhood that is less than 4 KMS to Port Dalhousie. This home features a modern Kitchen and Bathroom Renovation. Combination Living Room and Dining is an oasis with a working Wood Fireplace and a Large picturesque glass window overlooking a manicured landscaped backyard; an Ideal room to enjoy having your morning coffee while having the warmth of wood Fireplace, staring at your backyard during the cold days. The fully insulated Family room can be converted back to an indoor Garage or additional Bedroom. It comes with pantry that can be used as bedroom closet. This Family room has an access to backyard through a sliding glass door, it is currently being used as an Office Work Space. The Modern Kitchen was recently renovated with Modern design and ample storage space for all your Kitchen supplies. the Exercise or Hobby room can also be used as additional Bedroom for your guest or friends staying overnight. It has an access to the 3 Pc Bathroom with stand-up shower. On the same level, the Laundry room has Stacked Washer and Dryer with sink. The Furnace room has the access to insulated crawl space and a backyard door(currently locked). The upper level has a 2 good sized Bedrooms with Hardwood floors and updated and modern 4 PC Bath. Huge backyard has an ample space for your outdoor activities This home comes with 2 wood sheds, enough to store all your sports equipments and gardening tools. Furnace is owned and was replaced Feb. 2025, Roof Shingles was replaced March 2021. Kitchen was renovated February 2026 and all laminate floors was done not more than 10 years ago. (id:31684)
Property Information
- Property type
- Residential
- Sub-type
- Single Family Residence
- Structure type
- House
- Stories
- 1
- Lot dimensions
- 60 x 115 FT
- Parking spaces
- 3
- Ownership
- Freehold
- Listing #
- X13497316
Property Features
- Appliances
- Cooktop · Washer · Refrigerator · Dishwasher · Dryer · Water Heater
- Cooling
- Central Air
- Heating
- Forced Air · Natural Gas
- Flooring
- Tile · Hardwood · Laminate
- Basement
- Sump Pump · Finished · Crawl Space
- Parking
- No Garage
- Construction
- Brick · Vinyl Siding
- Foundation
- Block
- Windows
- Window Coverings
- Water source
- Public
Rooms
Upper Level
- Bedroom
- Bedroom 2
Main level
- Dining Room
- Kitchen
- Living Room
Lower level
- Exercise Room
- Family Room
- Laundry
Financial Details
- Annual taxes
- $5,048
Directions
Cross Streets: Scott St.and Geneva. ** Directions: Bet. Linwell and Scott St.

Listing Courtesy: RIGHT AT HOME REALTY
Data Terms of Use
This website is operated by Anne Kreitzer, a brokerage who is a member of The Canadian Real Estate Association (CREA). The content on this website is owned or controlled by CREA. By accessing this website, the user agrees to be bound by these terms of use as amended from time to time, and agrees that these terms of use constitute a binding contract between the user, Anne Kreitzer, and CREA.
Copyright
The content on this website is protected by copyright and other laws, and is intended solely for the private, non-commercial use by individuals. Any other reproduction, distribution or use of the content, in whole or in part, is specifically prohibited. Prohibited uses include commercial use, “screen scraping”, “database scraping”, and any other activity intended to collect, store, reorganize or manipulate the content of this website.
Trademarks
REALTOR®, REALTORS®, and the REALTOR® logo are certification marks that are owned by REALTOR® Canada Inc. and licensed exclusively to The Canadian Real Estate Association (CREA). These certification marks identify real estate professionals who are members of CREA and who must abide by CREA’s By-Laws, Rules, and the REALTOR® Code. The MLS® trademark and the MLS® logo are owned by CREA and identify the professional real estate services provided by members of CREA.
Liability and Warranty Disclaimer
The information contained on this website is based in whole or in part on information that is provided by members of CREA, who are responsible for its accuracy. CREA reproduces and distributes this information as a service for its members, and assumes no responsibility for its completeness or accuracy.
Amendments
Anne Kreitzer may at any time amend these Terms of Use by updating this posting. All users of this site are bound by these amendments should they wish to continue accessing the website, and should therefore periodically visit this page to review any and all such amendments.
St. Catharines Market Statistics
How this home compares to 1,594 active listings in St. Catharines, ON
| St. Catharines median | This listing | |
|---|---|---|
| Median listing price | $554,921 | $590,500 |
| Median days on market | 55 | — |
| Median Sq Ft | 1,300 | — |
| Median price / Sq Ft | $436 | — |
Market statistics compiled from active EXIT Realty® and MLS listings in St. Catharines, ON.
Location
Commute Calculator
Explore commute times from 446 GENEVA STREET, St. Catharines (Fairview), ON L2N 2H3.
More homes to consider
View similar homes View nearby homes$760,000
Nearby0.2 km1 Princeton Common StreetSt. Catharines (Lakeport), ON L2N0B7#29865456

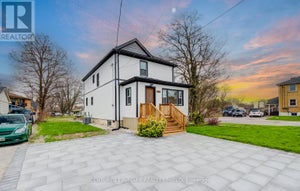
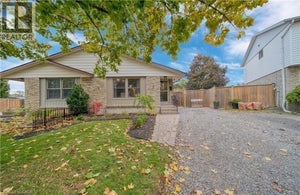
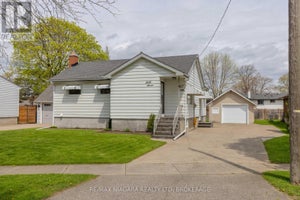
Similar Home Values
Comparable nearby listings and their asking prices.
| Address | Price | Beds | Baths | Sq Ft |
|---|---|---|---|---|
| 28 BLACK KNIGHT ROAD, St. Catharines (Lakeport), ON | $589,900 | 3 | 2 | — |
| 336 GENEVA STREET, St. Catharines (Fairview), ON | $599,000 | 3 | 2 | — |
| 6 BARDADYN Court, St. Catharines, ON | $575,000 | 3 | 2 | 984 |
| 67 GLEN PARK ROAD, St. Catharines (Vine/Linwell), ON | $599,900 | 3 | 2 | — |