



26 Dayman DriveHamilton (Meadowlands), ON L9K 0J9
Description
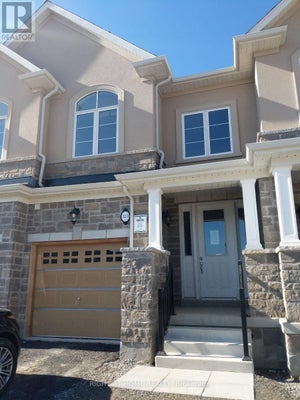
An elegant modern masterpiece in Ancaster's prestigious Meadowlands! Listed by the Sam McDadi Team, this spectacular, professionally staged freehold townhouse is fully transformed, showcasing thousands in premium updates and luxury renovations throughout. Offers approx. 2,250 sqft of total finished living space (1,503 sqft pristine above-grade + ~750 sqft professionally finished basement). The bright, open-concept main floor features soaring 9ft ceilings, flawless new carpet-free flooring, and a premium oak staircase servicing both levels. An epicurean custom kitchen boasts a center island with modern gold accents and premium S/S appliances. The upper level hosts 3 spacious bedrooms and 2 full baths, including a primary sanctuary with a walk-in closet and private ensuite. The open-concept lower level features a versatile Rec /family room, a brand-new full bath-ideal for a guest suite-and ample storage. Private yard with walk-out deck. Low $128.96 /mo POTL fee. Minutes to Hwy 403, McMaster, & top-tier schools. Truly turn-key luxury living! (id:31684)
Property Information
- Property type
- Residential
- Sub-type
- Townhouse
- Stories
- 2
- Lot dimensions
- 19 x 84.7 FT
- Parking spaces
- 2
- Ownership
- Freehold
- Listing #
- X13732246
Property Features
- Interior
- Central Vacuum
- Appliances
- Tankless Water Heater
- Cooling
- Central Air
- Heating
- Forced Air · Natural Gas
- Flooring
- Tile · Vinyl
- Basement
- Sump Pump · Finished
- Parking
- Garage · Attached
- Construction
- Brick
- Water source
- Public
Rooms
Second level
- Primary Bedroom
- Bedroom 2
- Bedroom 3
- Laundry
Main level
- Dining Room
- Kitchen
- Living Room
Basement
- Family Room
Financial Details
- Annual taxes
- $5,884
Directions
Cross Streets: Garner Rd & Garlent Ave. ** Directions: Cleland & Garlent Ave.

Listing Courtesy: SAM MCDADI REAL ESTATE INC.
Data Terms of Use
This website is operated by Anne Kreitzer, a brokerage who is a member of The Canadian Real Estate Association (CREA). The content on this website is owned or controlled by CREA. By accessing this website, the user agrees to be bound by these terms of use as amended from time to time, and agrees that these terms of use constitute a binding contract between the user, Anne Kreitzer, and CREA.
Copyright
The content on this website is protected by copyright and other laws, and is intended solely for the private, non-commercial use by individuals. Any other reproduction, distribution or use of the content, in whole or in part, is specifically prohibited. Prohibited uses include commercial use, “screen scraping”, “database scraping”, and any other activity intended to collect, store, reorganize or manipulate the content of this website.
Trademarks
REALTOR®, REALTORS®, and the REALTOR® logo are certification marks that are owned by REALTOR® Canada Inc. and licensed exclusively to The Canadian Real Estate Association (CREA). These certification marks identify real estate professionals who are members of CREA and who must abide by CREA’s By-Laws, Rules, and the REALTOR® Code. The MLS® trademark and the MLS® logo are owned by CREA and identify the professional real estate services provided by members of CREA.
Liability and Warranty Disclaimer
The information contained on this website is based in whole or in part on information that is provided by members of CREA, who are responsible for its accuracy. CREA reproduces and distributes this information as a service for its members, and assumes no responsibility for its completeness or accuracy.
Amendments
Anne Kreitzer may at any time amend these Terms of Use by updating this posting. All users of this site are bound by these amendments should they wish to continue accessing the website, and should therefore periodically visit this page to review any and all such amendments.
Hamilton Market Statistics
How this home compares to 6,643 active listings in Hamilton, ON
| Hamilton median | This listing | |
|---|---|---|
| Median listing price | $654,098 | $789,889 |
| Median days on market | 94 | — |
| Median Sq Ft | 1,420 | — |
| Median price / Sq Ft | $444 | — |
Market statistics compiled from active EXIT Realty® and MLS listings in Hamilton, ON.
Location
Commute Calculator
Explore commute times from 26 DAYMAN DRIVE, Hamilton (Meadowlands), ON L9K 0J9.
More homes to consider
View similar homes View nearby homes


Similar Home Values
Comparable nearby listings and their asking prices.
| Address | Price | Beds | Baths | Sq Ft |
|---|---|---|---|---|
| 159 THOROUGHBRED Boulevard, Ancaster, ON | $799,000 | 3 | 3 | 2,452 |
| 41 - 212 STONEHENGE DRIVE, Hamilton (Meadowlands), ON | $774,900 | 3 | 4 | — |
| 212 STONEHENGE Drive Unit# 41, Ancaster, ON | $774,900 | 3 | 4 | 3,089 |
| 11 COOLEY Grove, Hamilton, ON | $849,900 | 3 | 3 | 1,813 |